
Projects · East WallA terraced house in East Wall, renovated throughout
We stripped out this terraced house in East Wall and renovated it throughout, from a new floor slab to a new roof.
The roof was re-covered in fibre-cement slates on a breathable membrane. The external walls are lined with insulated plasterboard, and the attic is insulated and boarded.
Downstairs, we dug the floor lower for a new insulated concrete slab and took out a partition to make the kitchen deeper. The two fireplaces came out, the chimneys were capped, and the ceiling was renewed with sound insulation.
Upstairs, the rooms were reconfigured. The house has new windows and doors, a new kitchen and new bathrooms, fully tiled.
The wardrobes came from our workshop. Some are built round the bed, taking in the bedside tables, to save space.
Outside, we built a block utility shed and laid a concrete patio and drive.
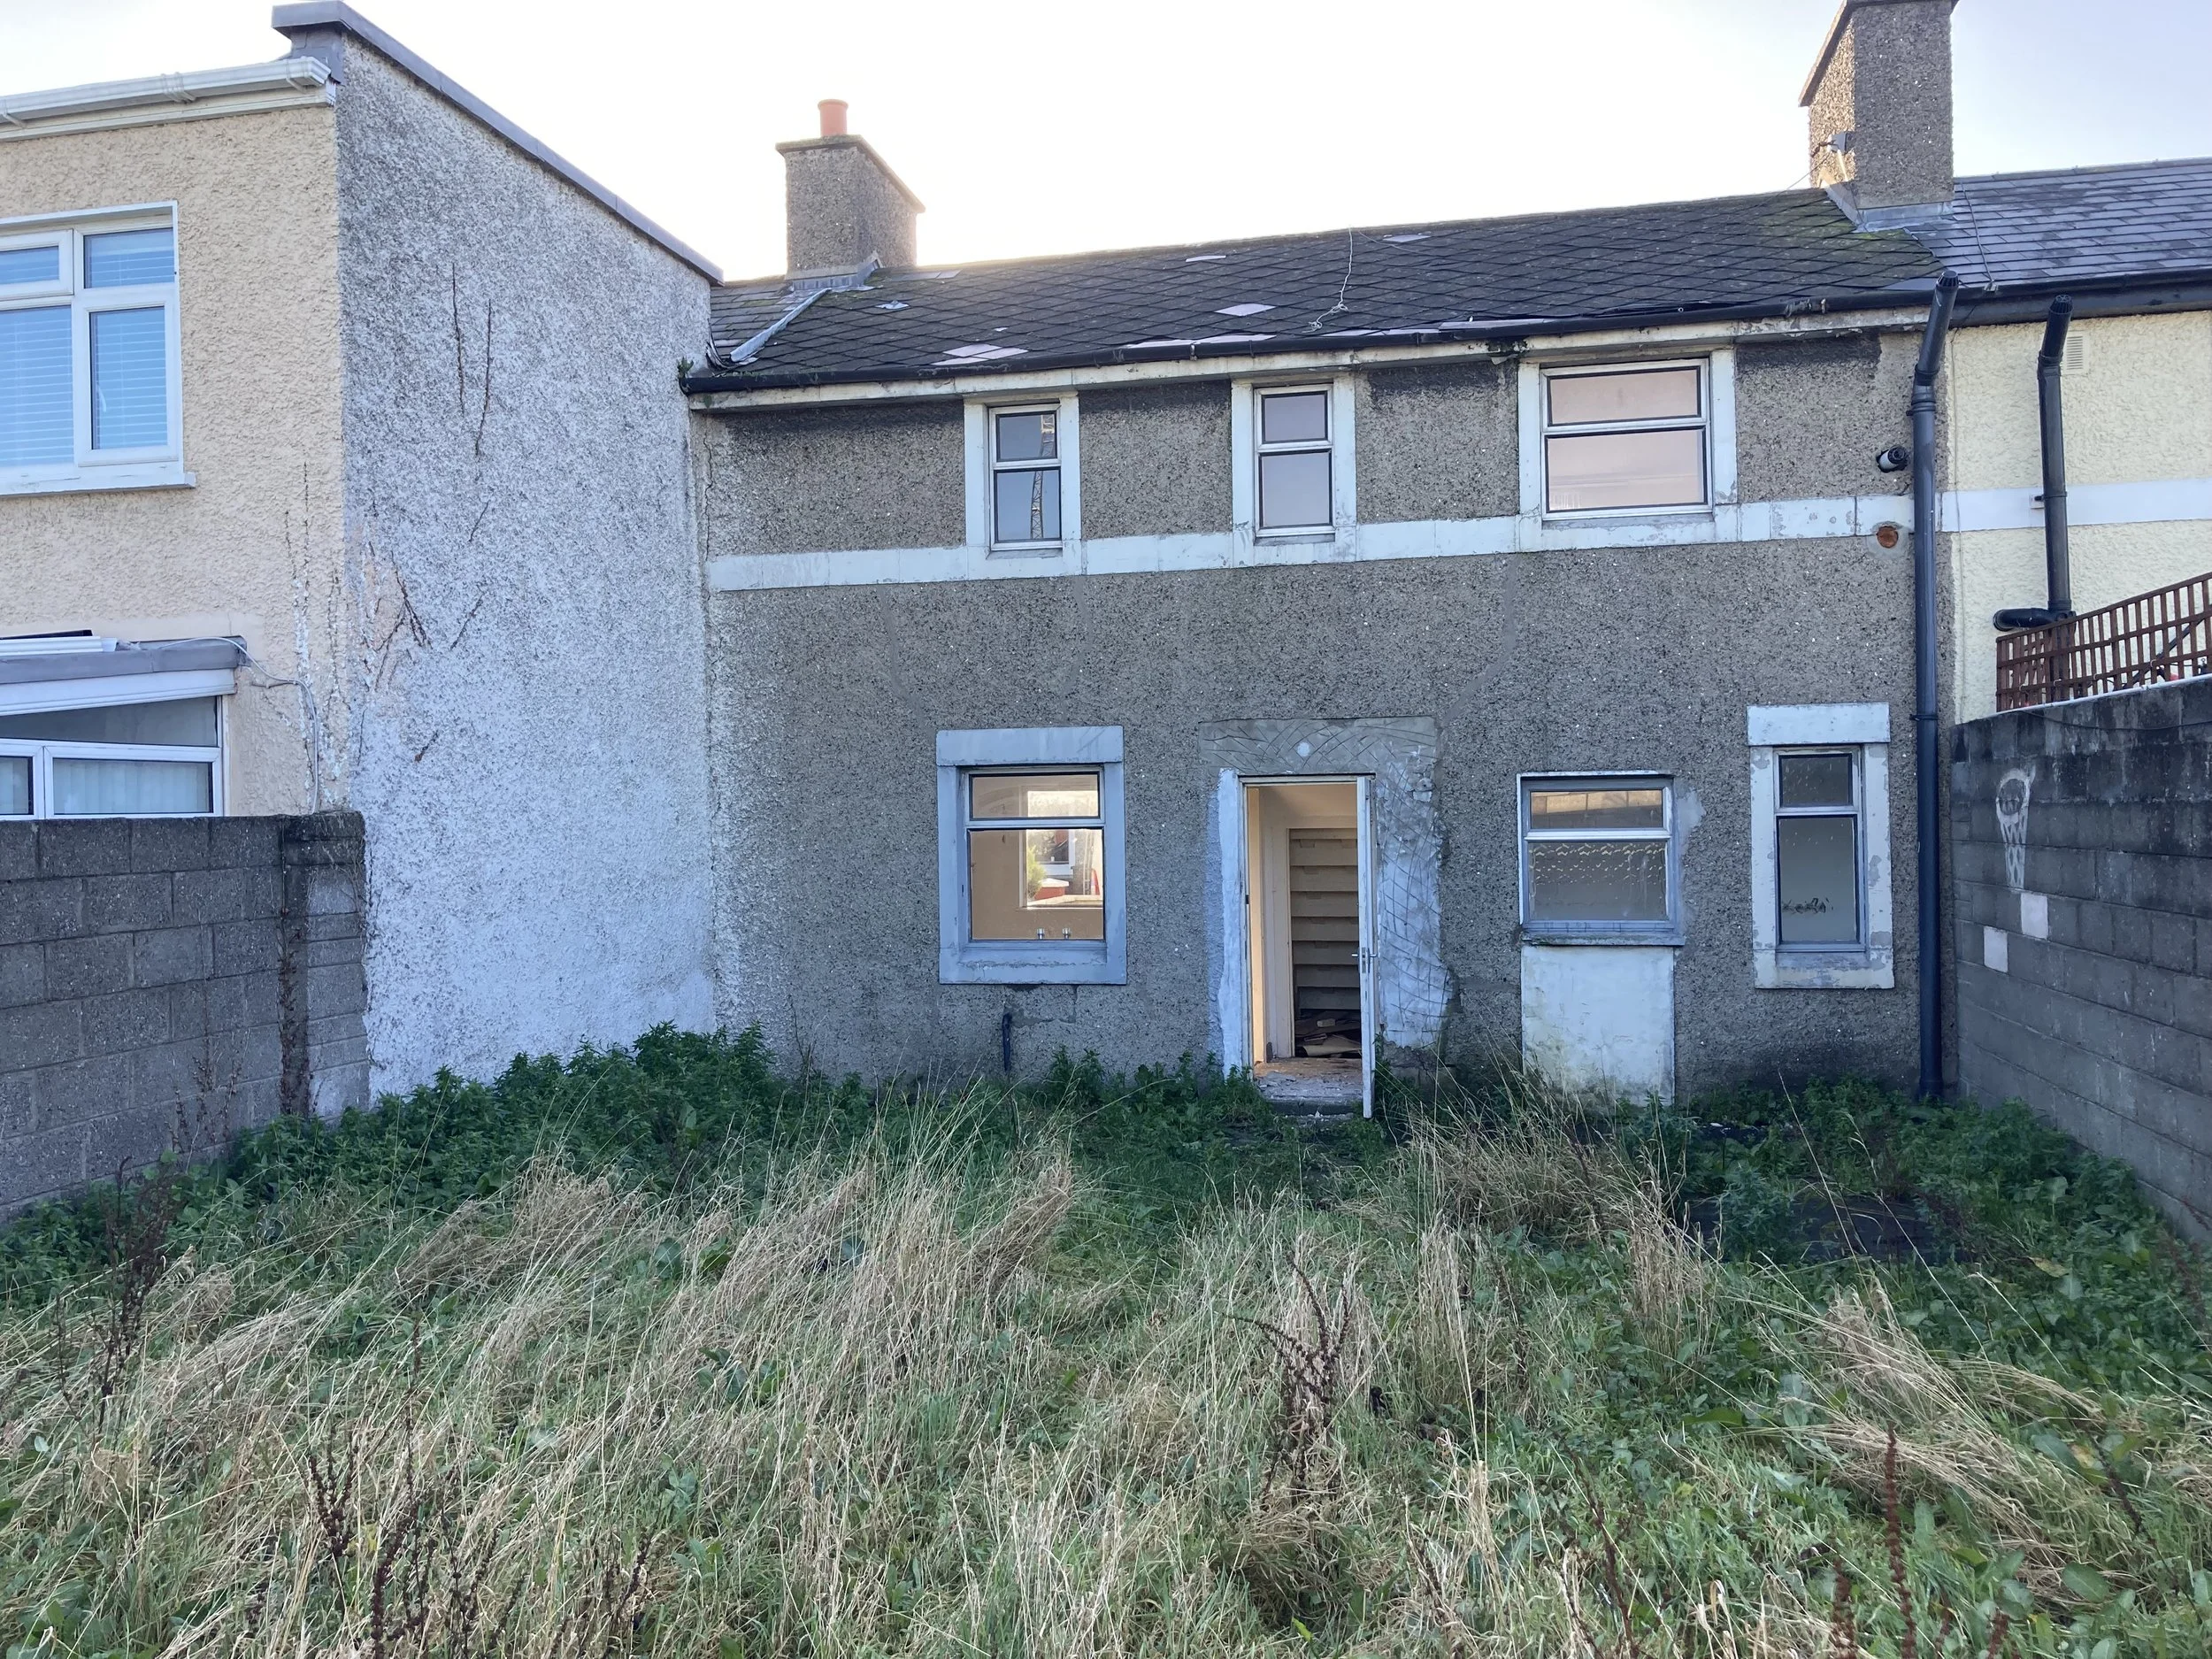
The back of the house before the work.
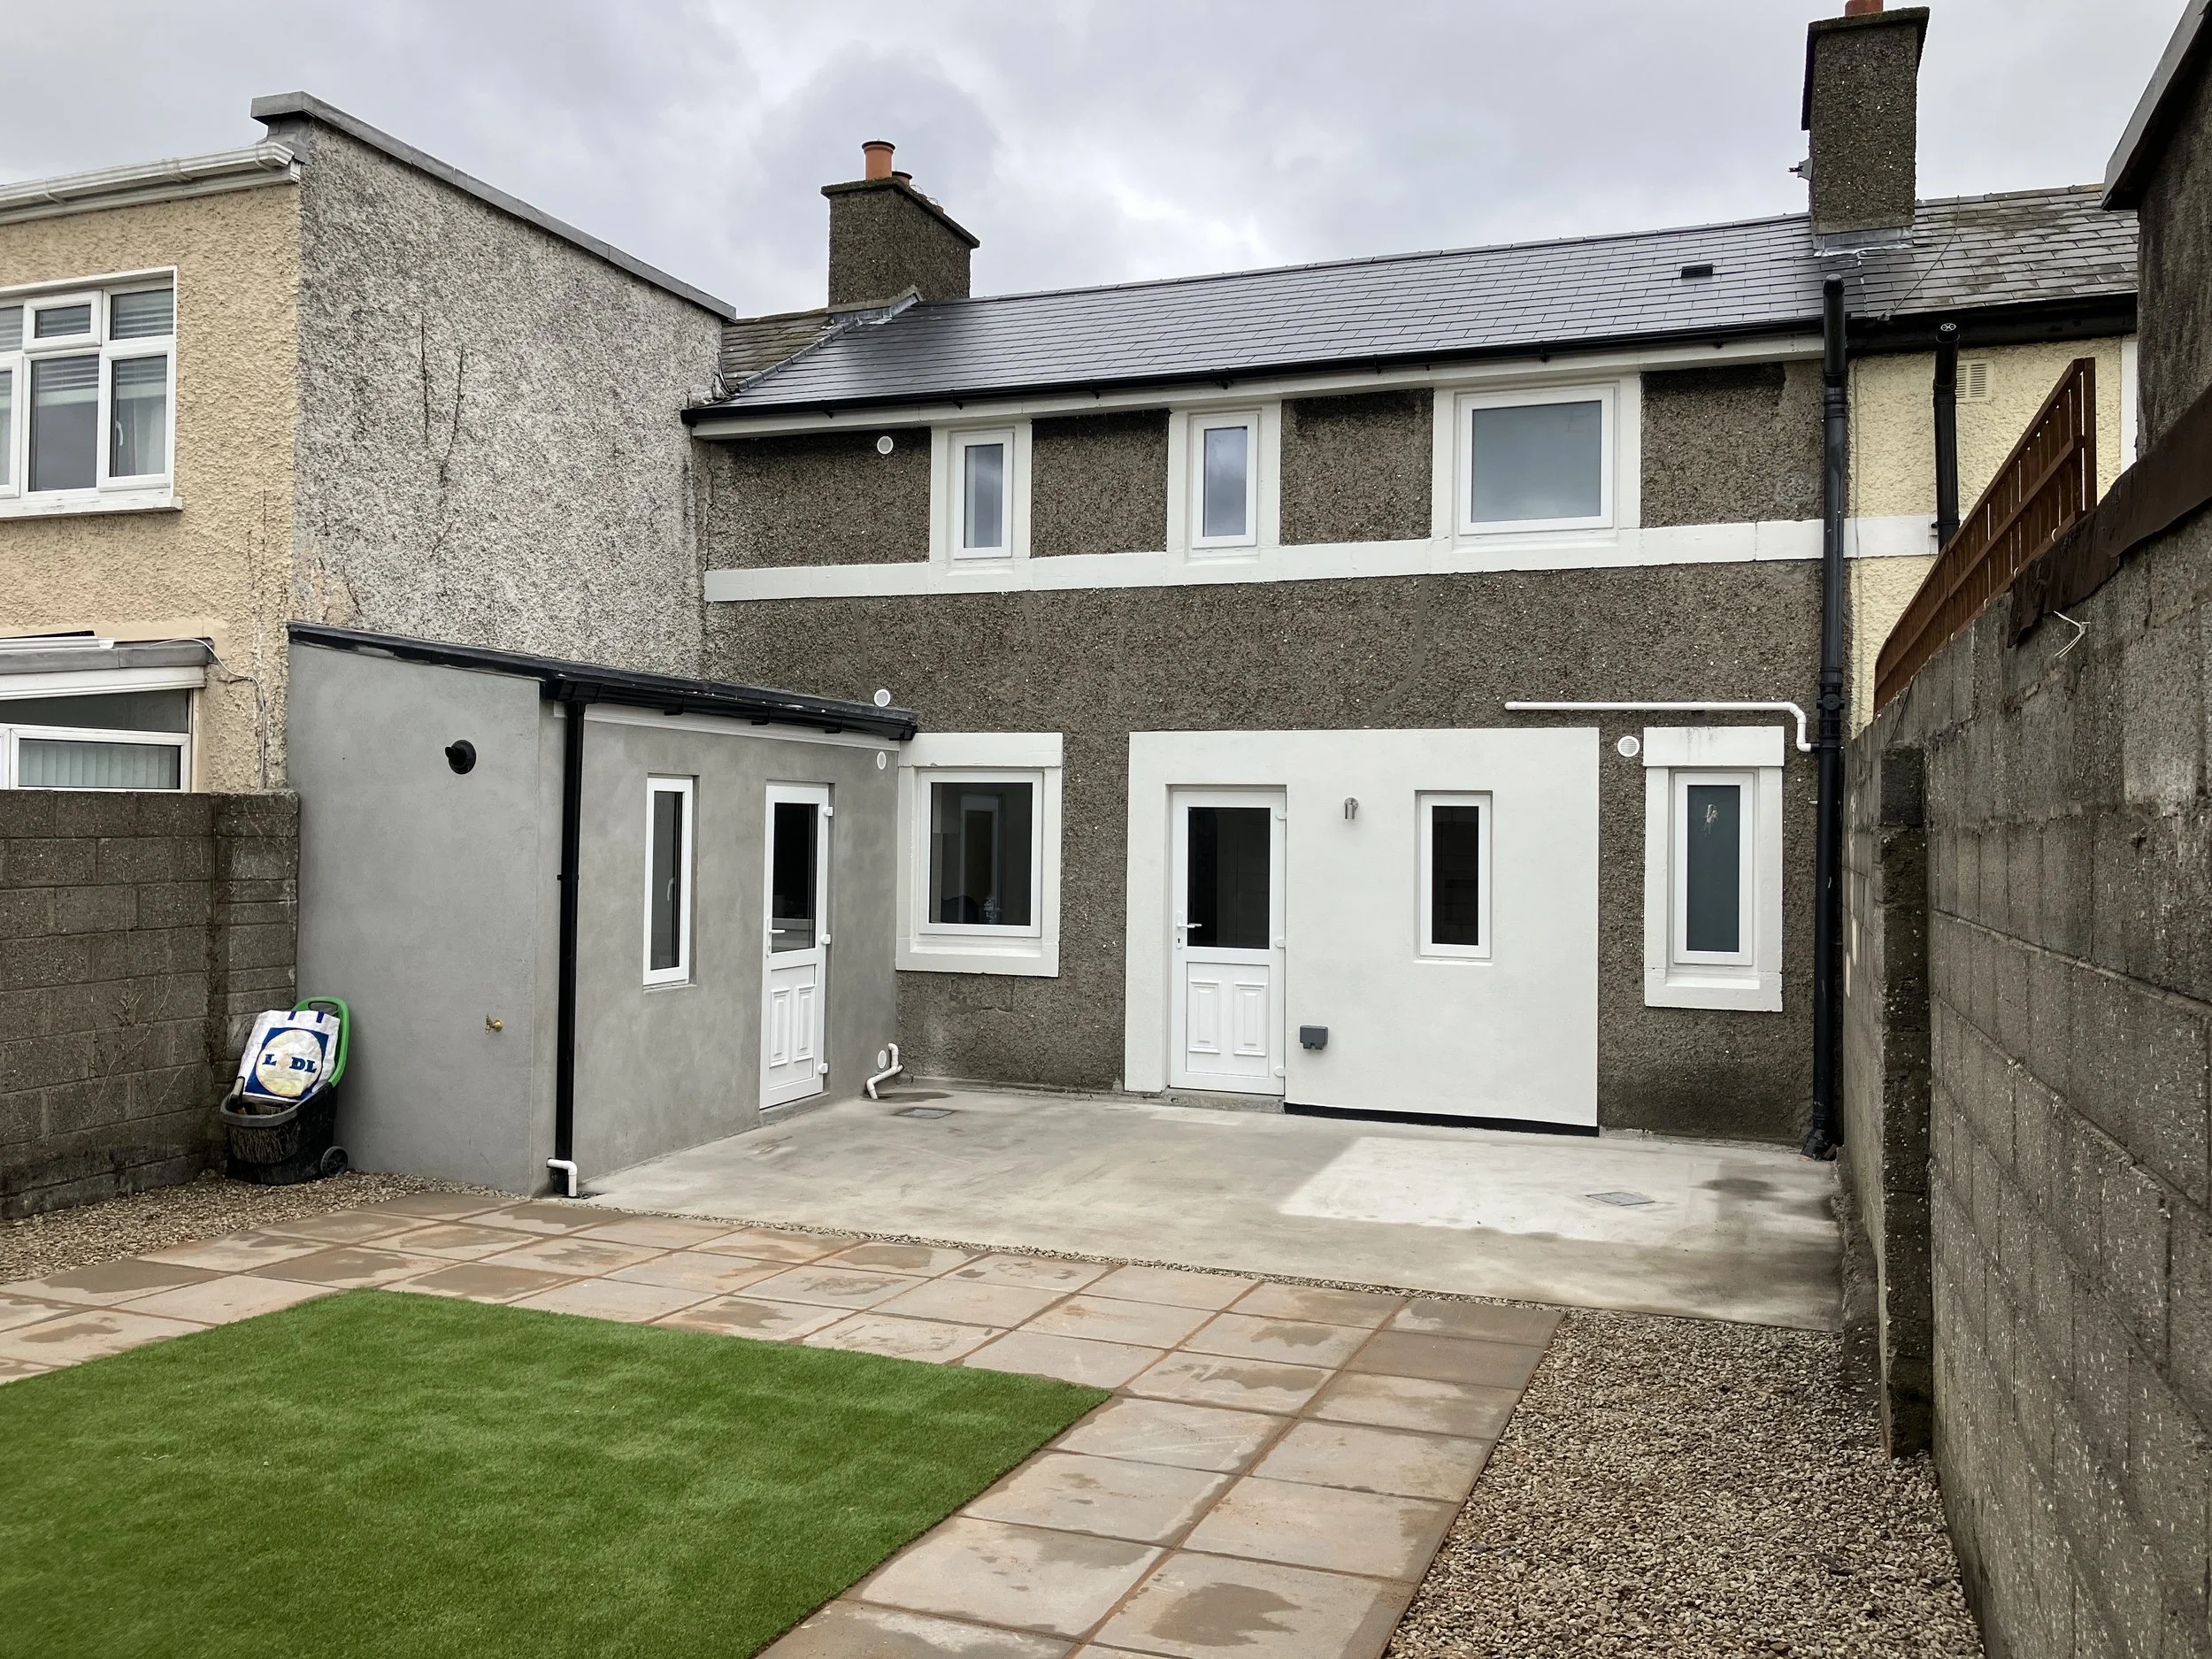
The back after: new windows and doors, a block utility shed and a concrete patio.
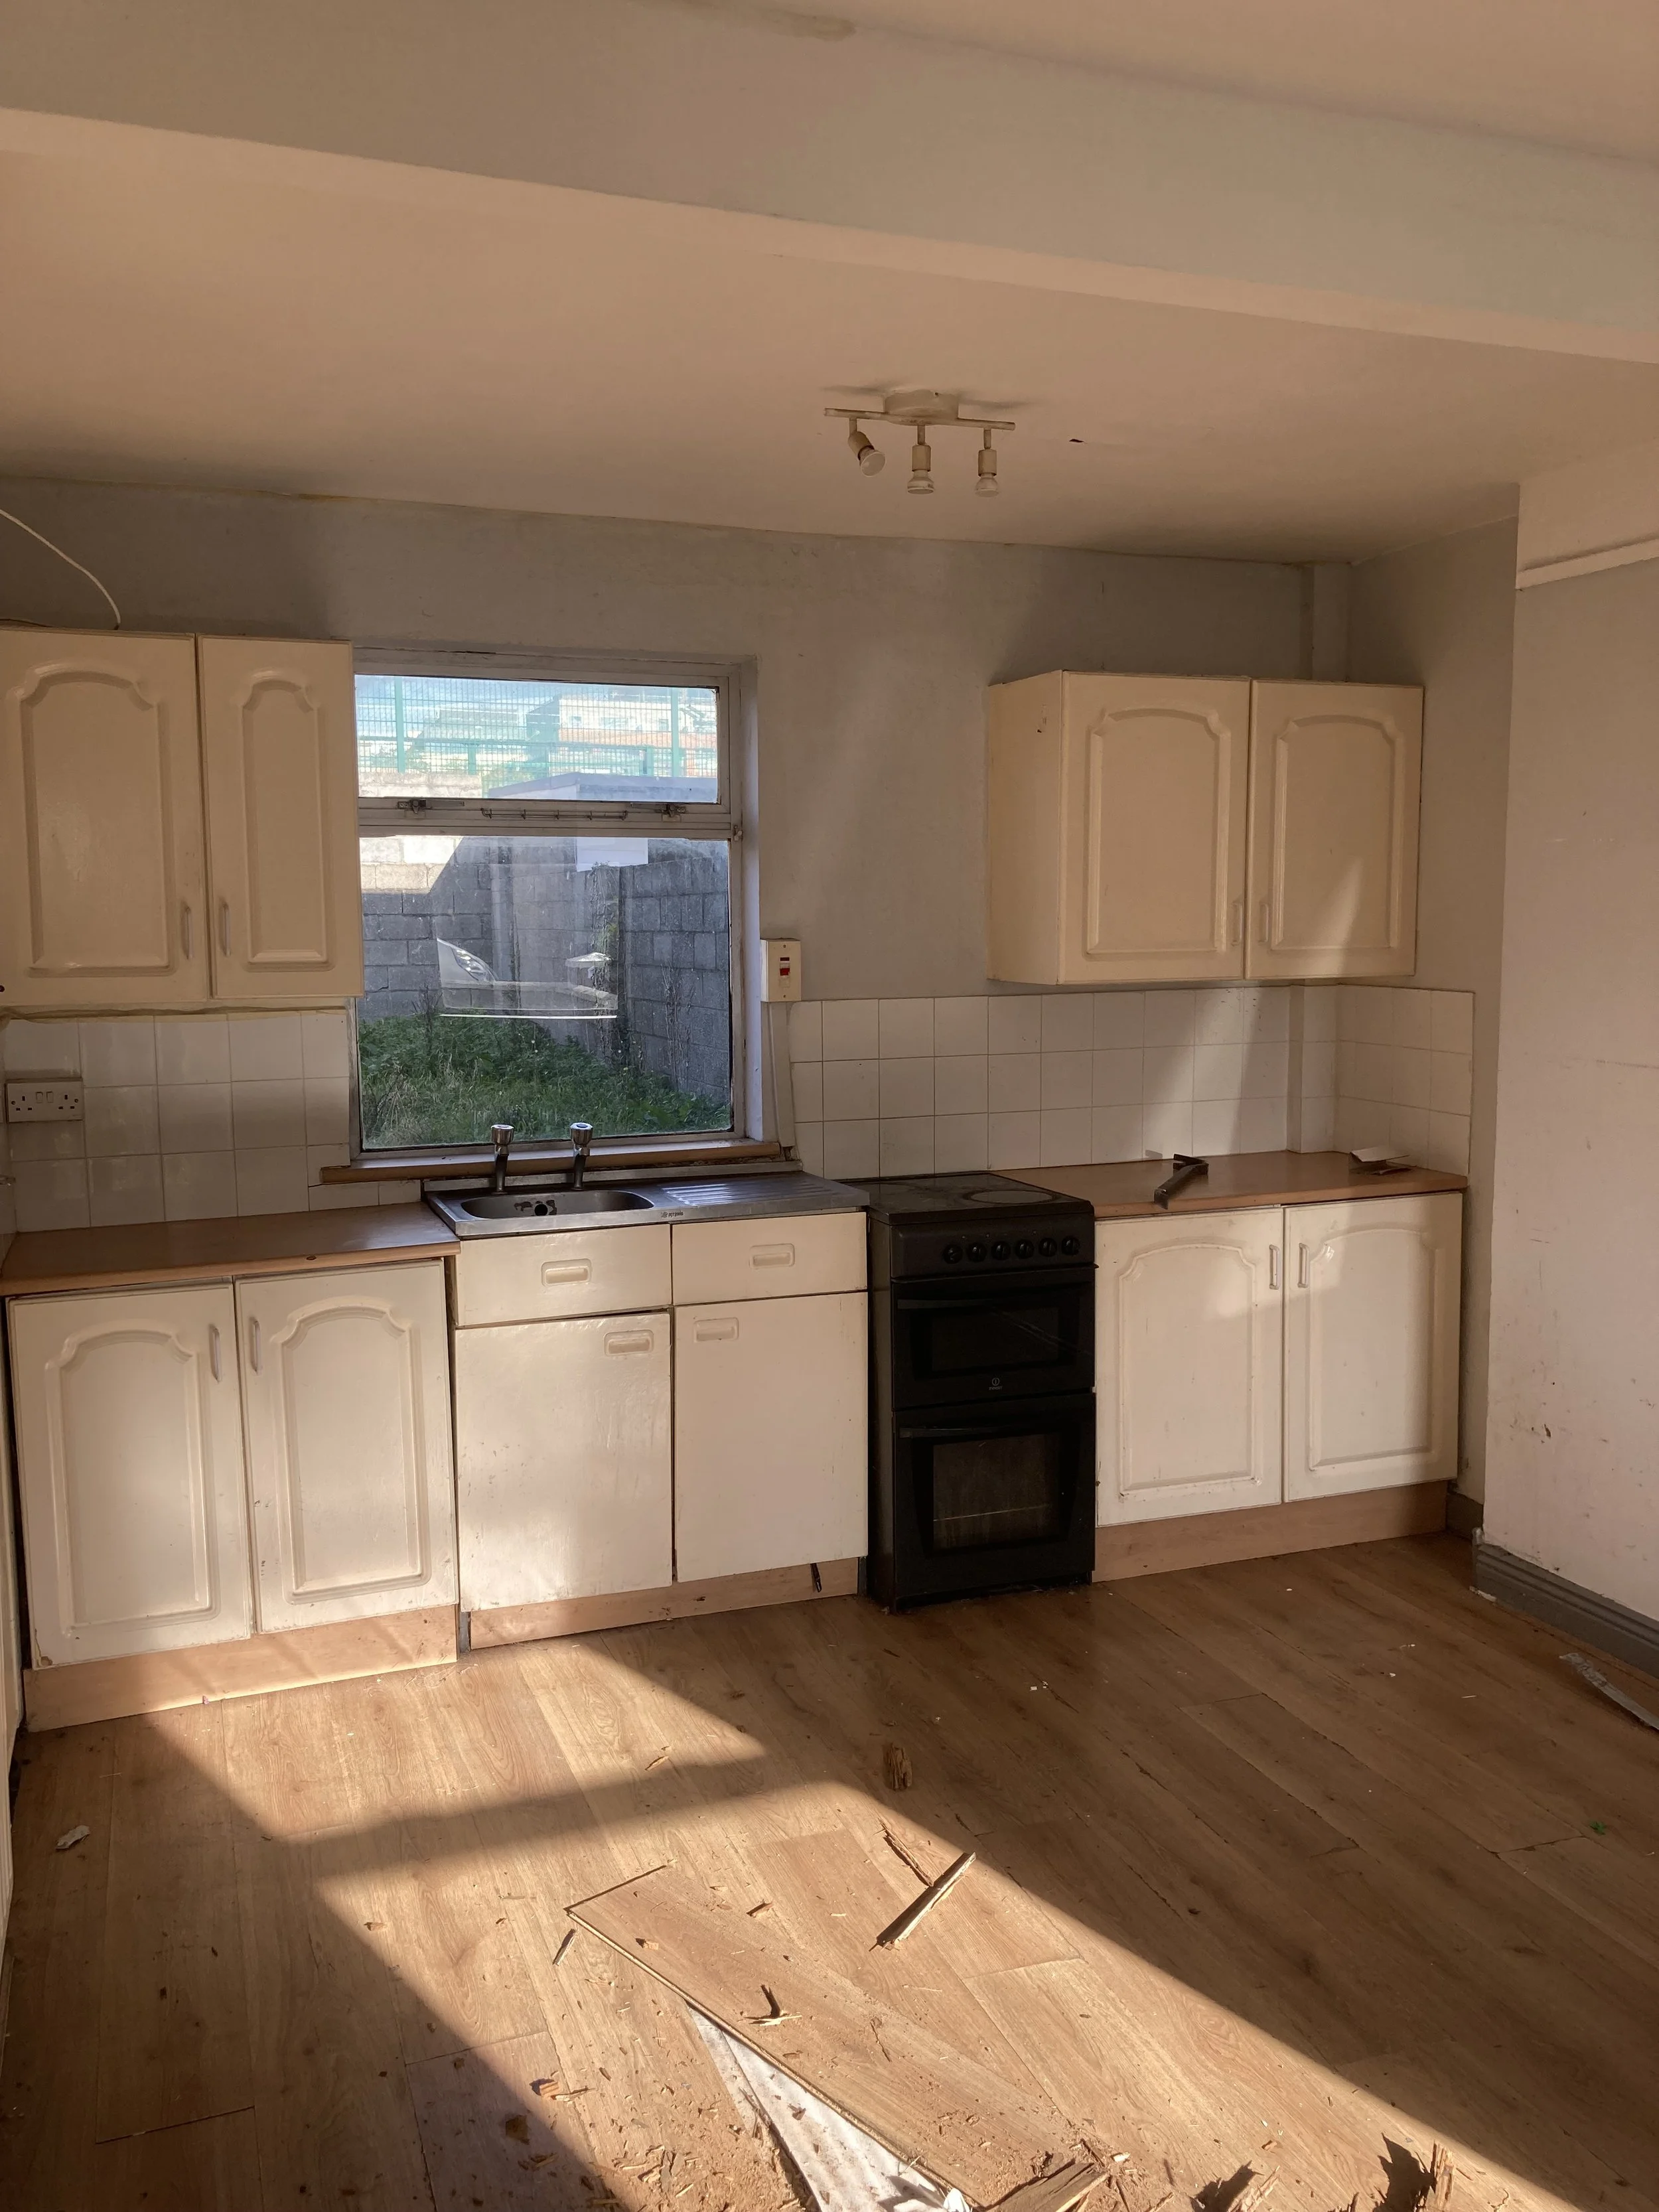
The kitchen before.
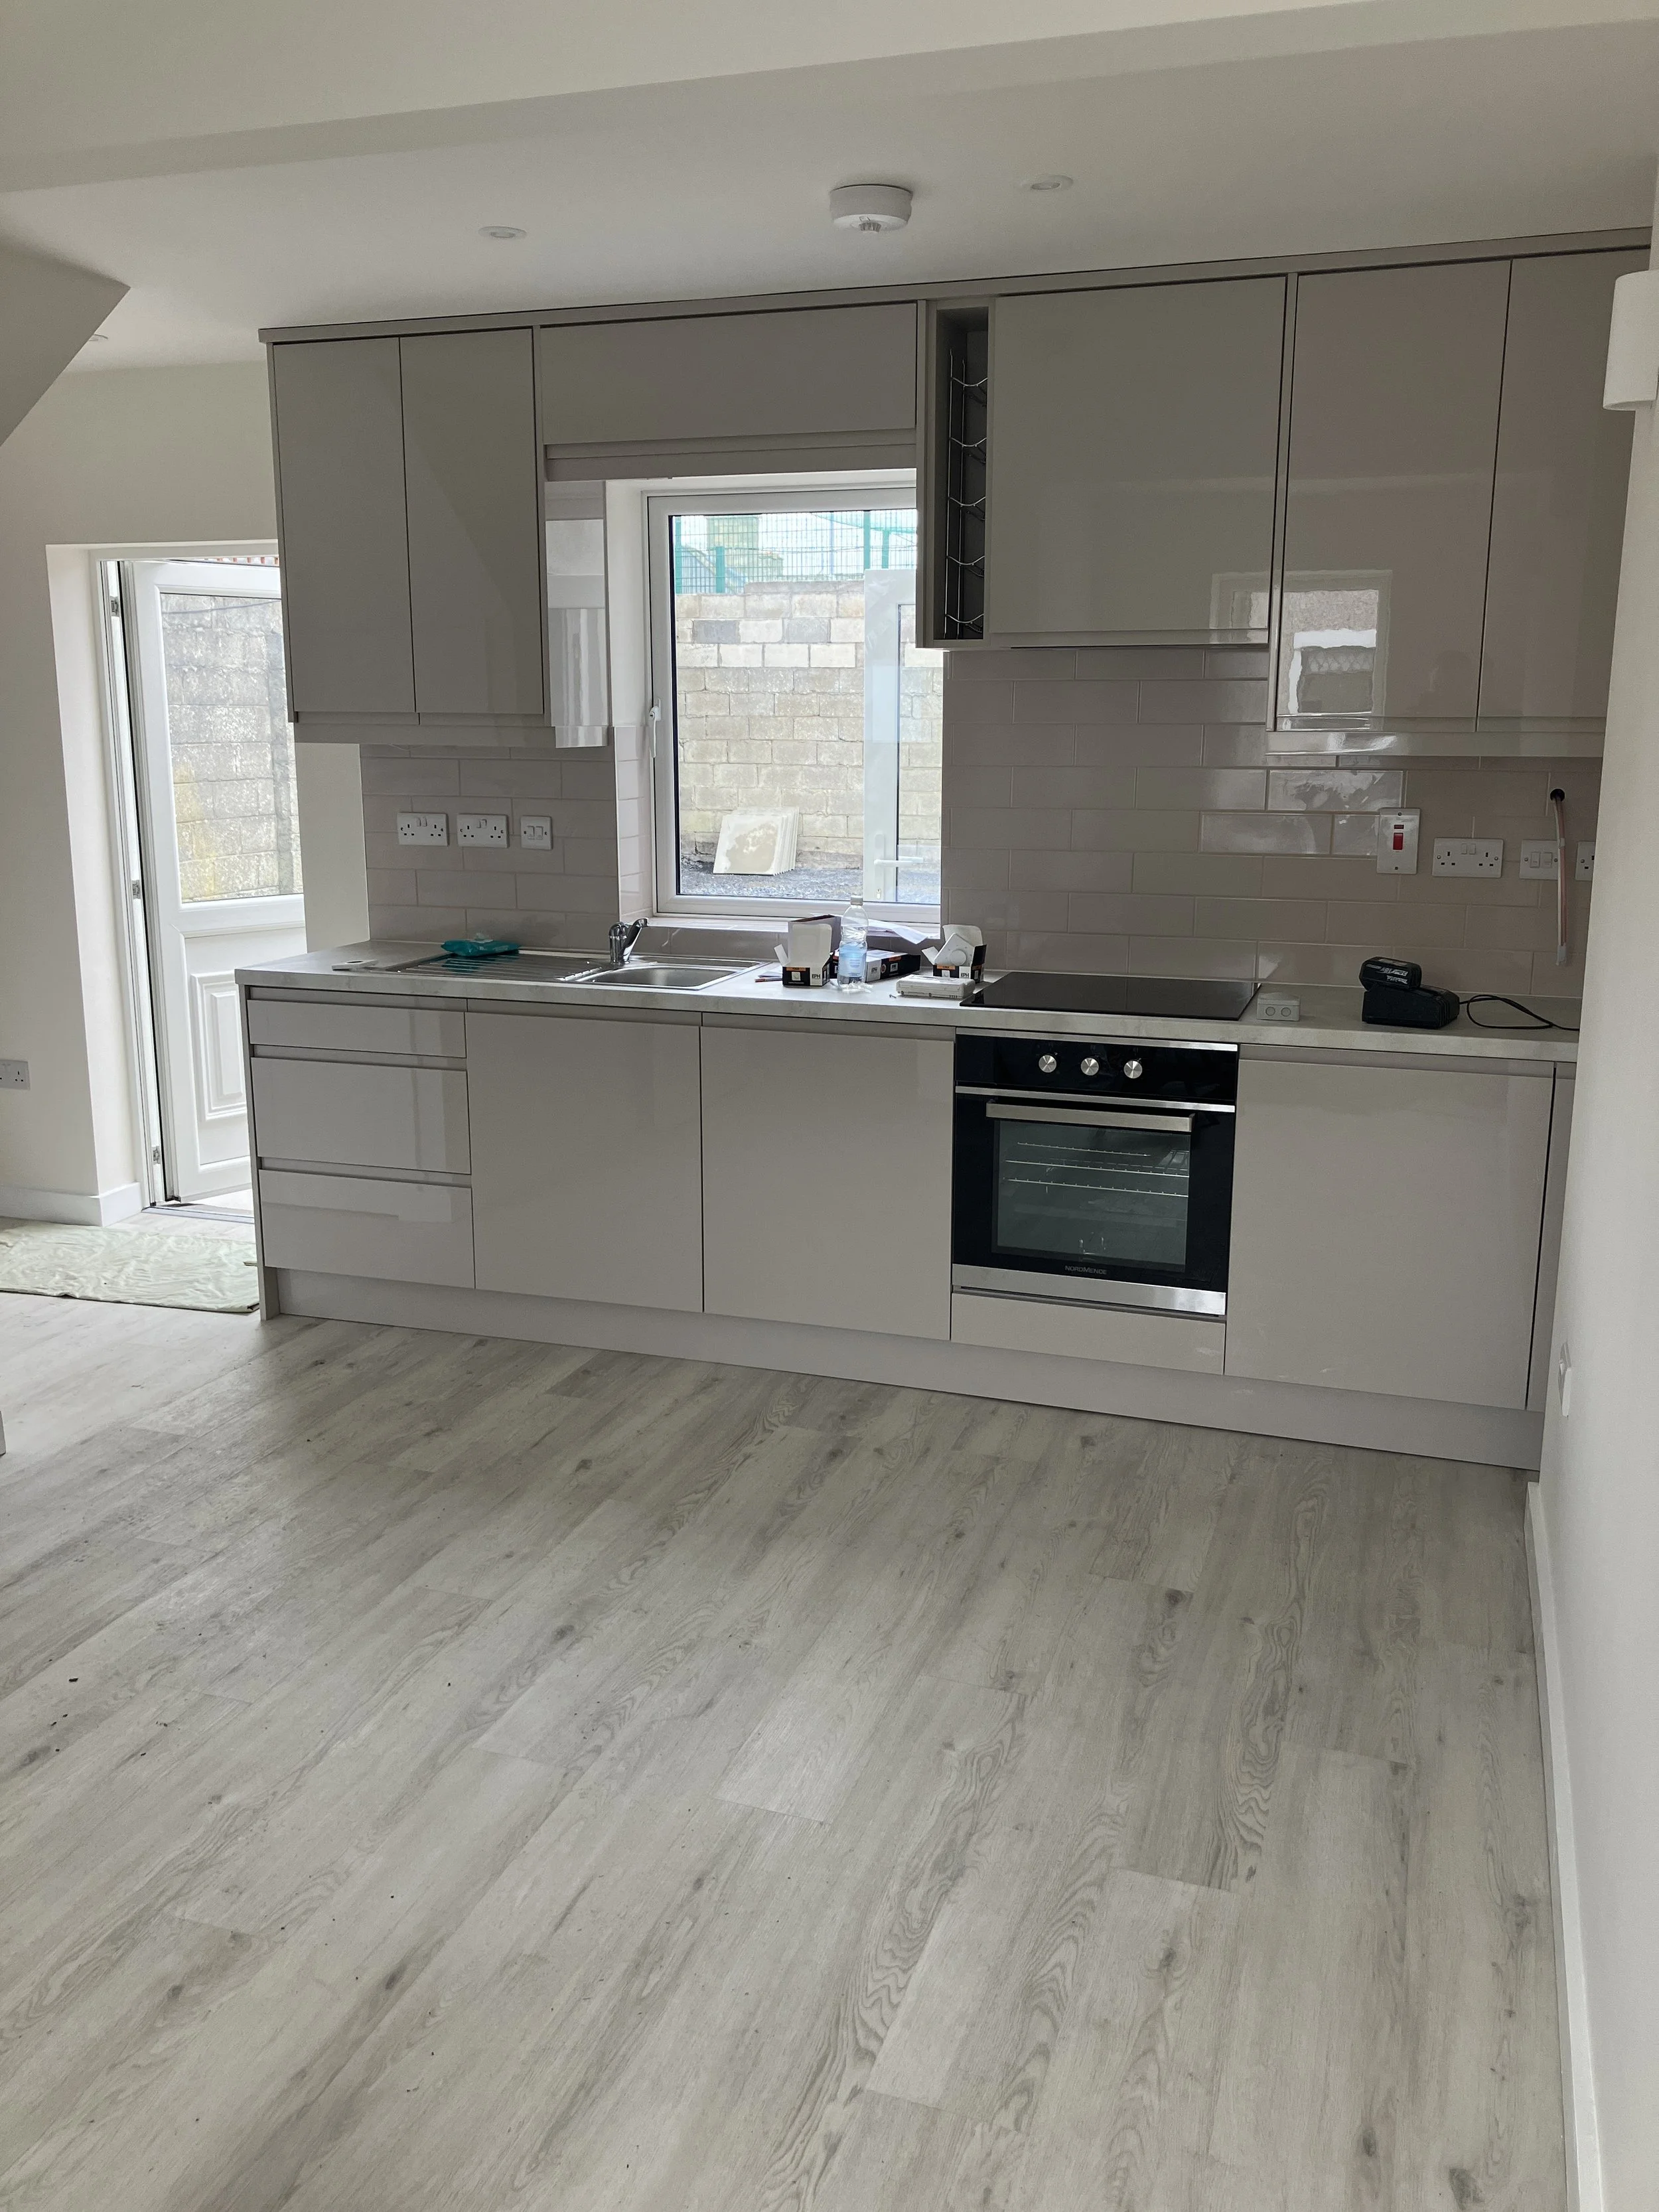
The new kitchen, in a room made deeper by taking out a partition.
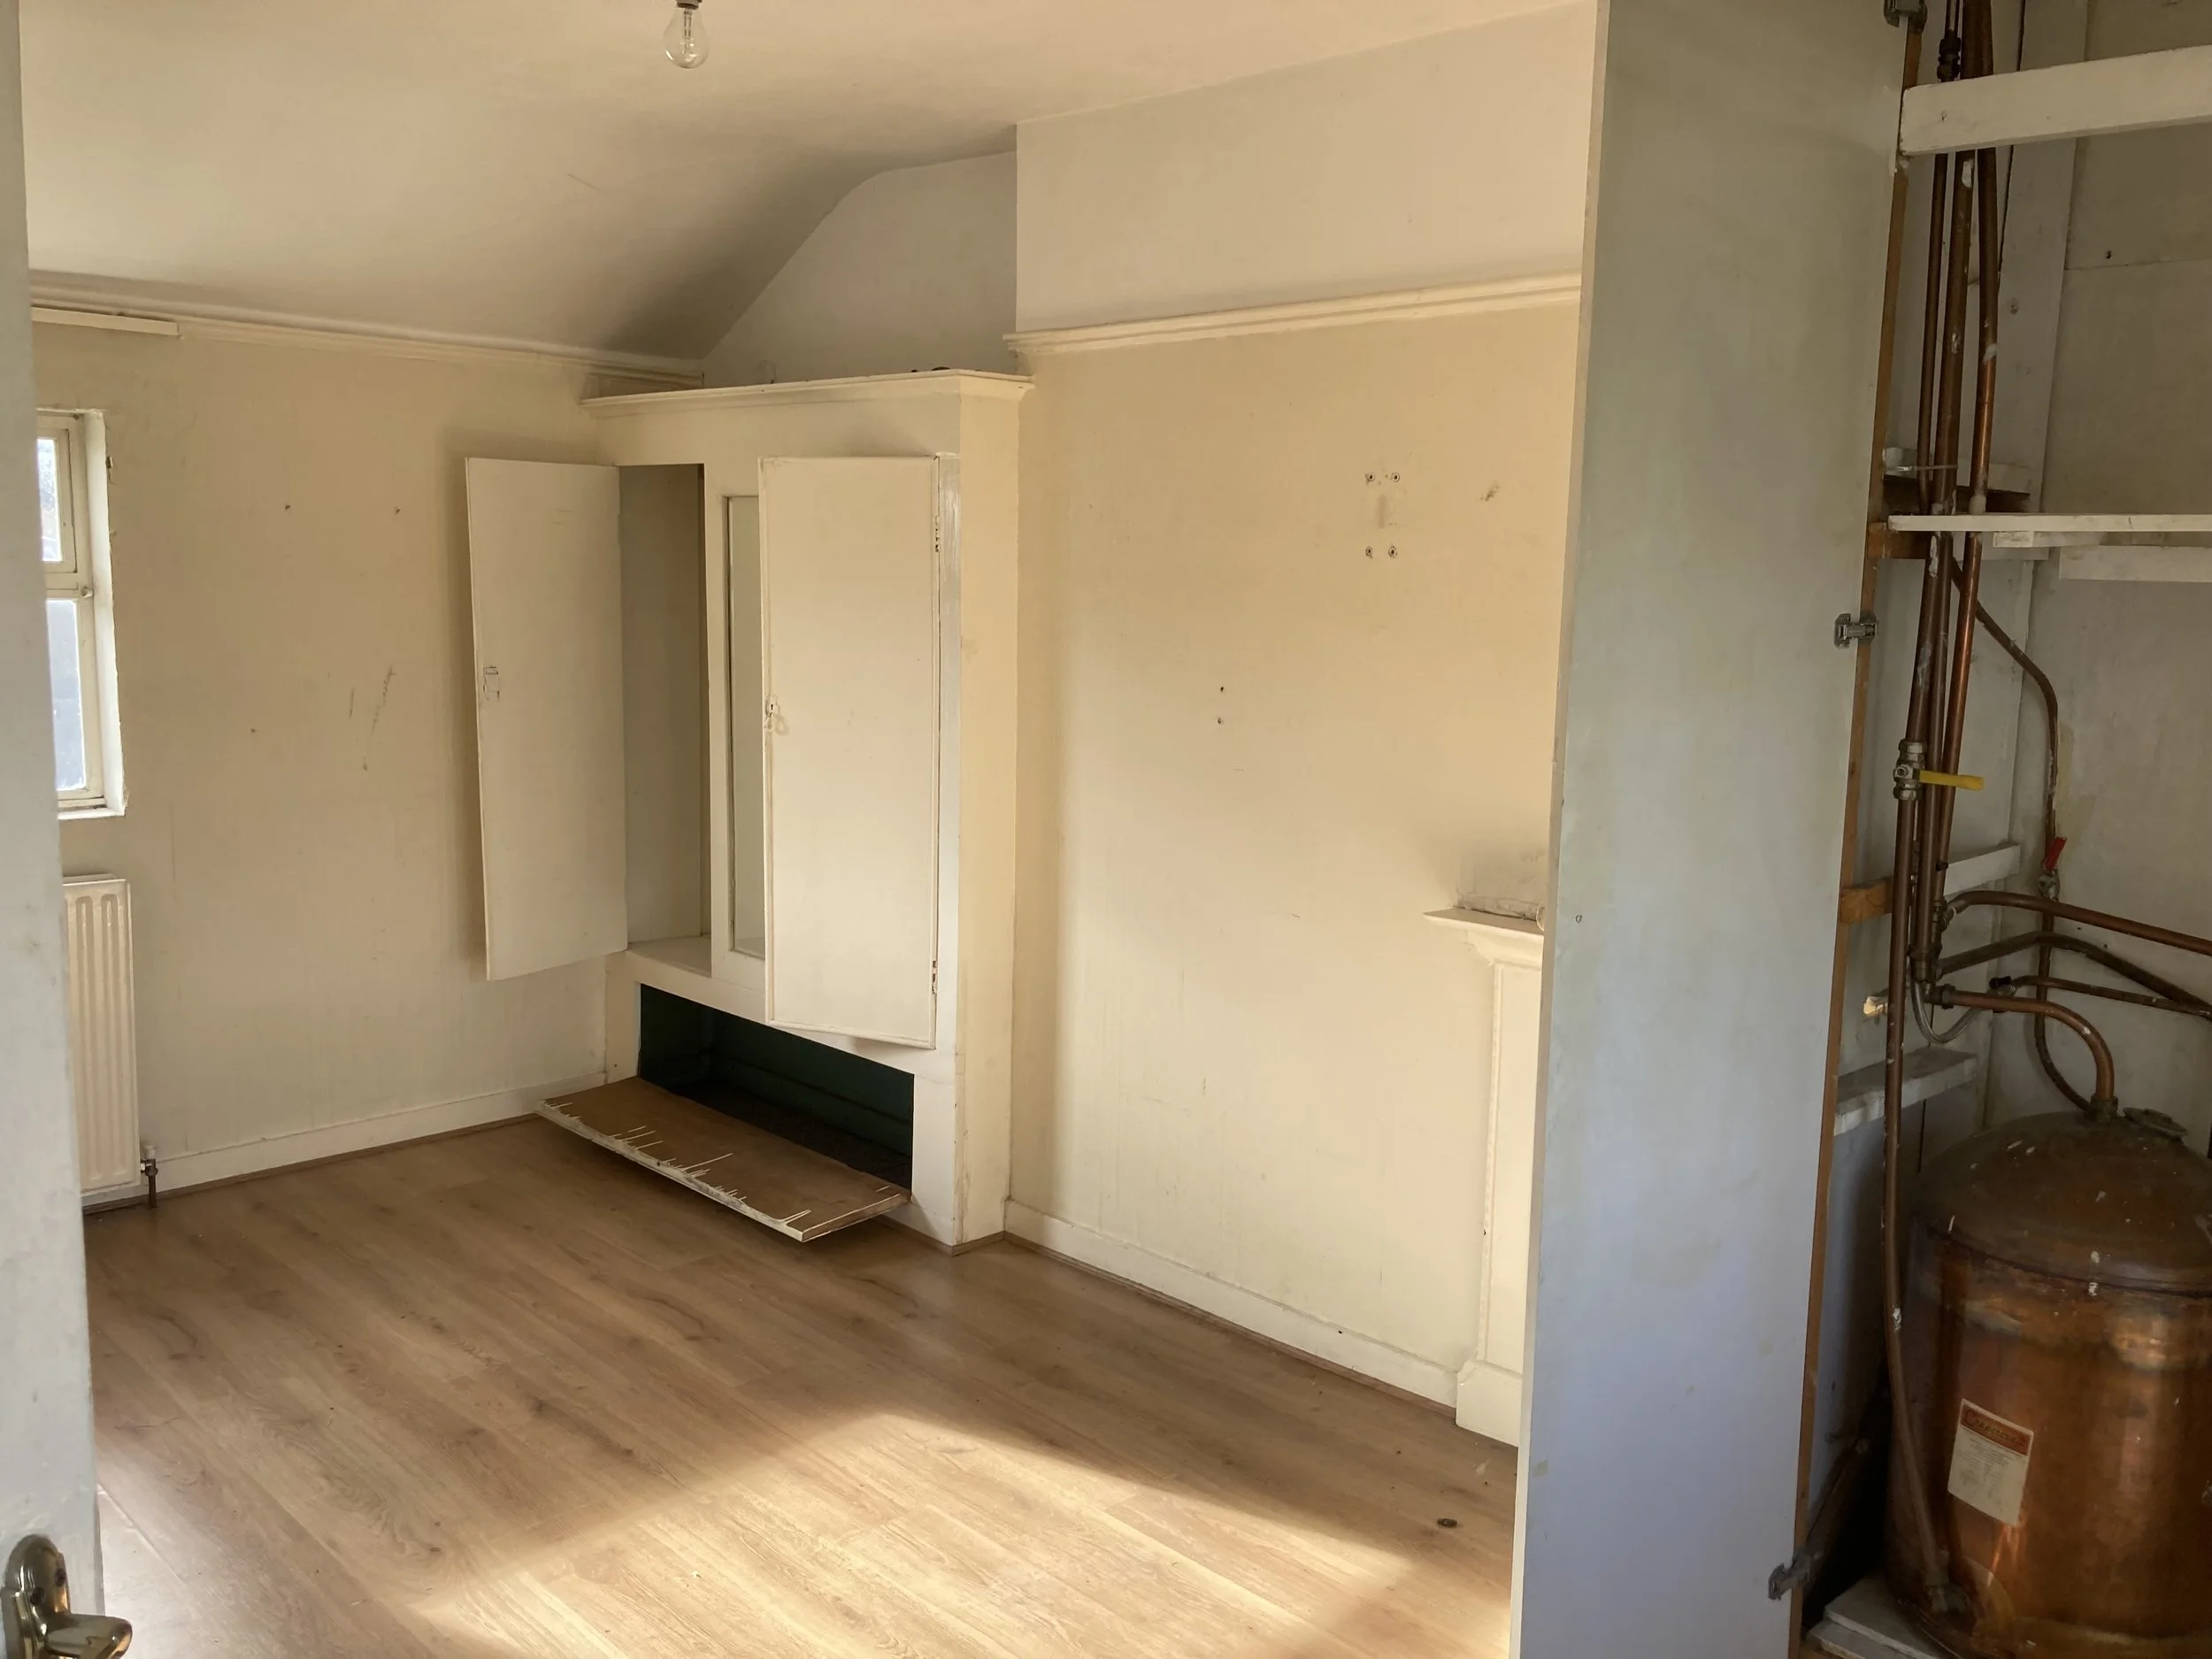
A bedroom before.
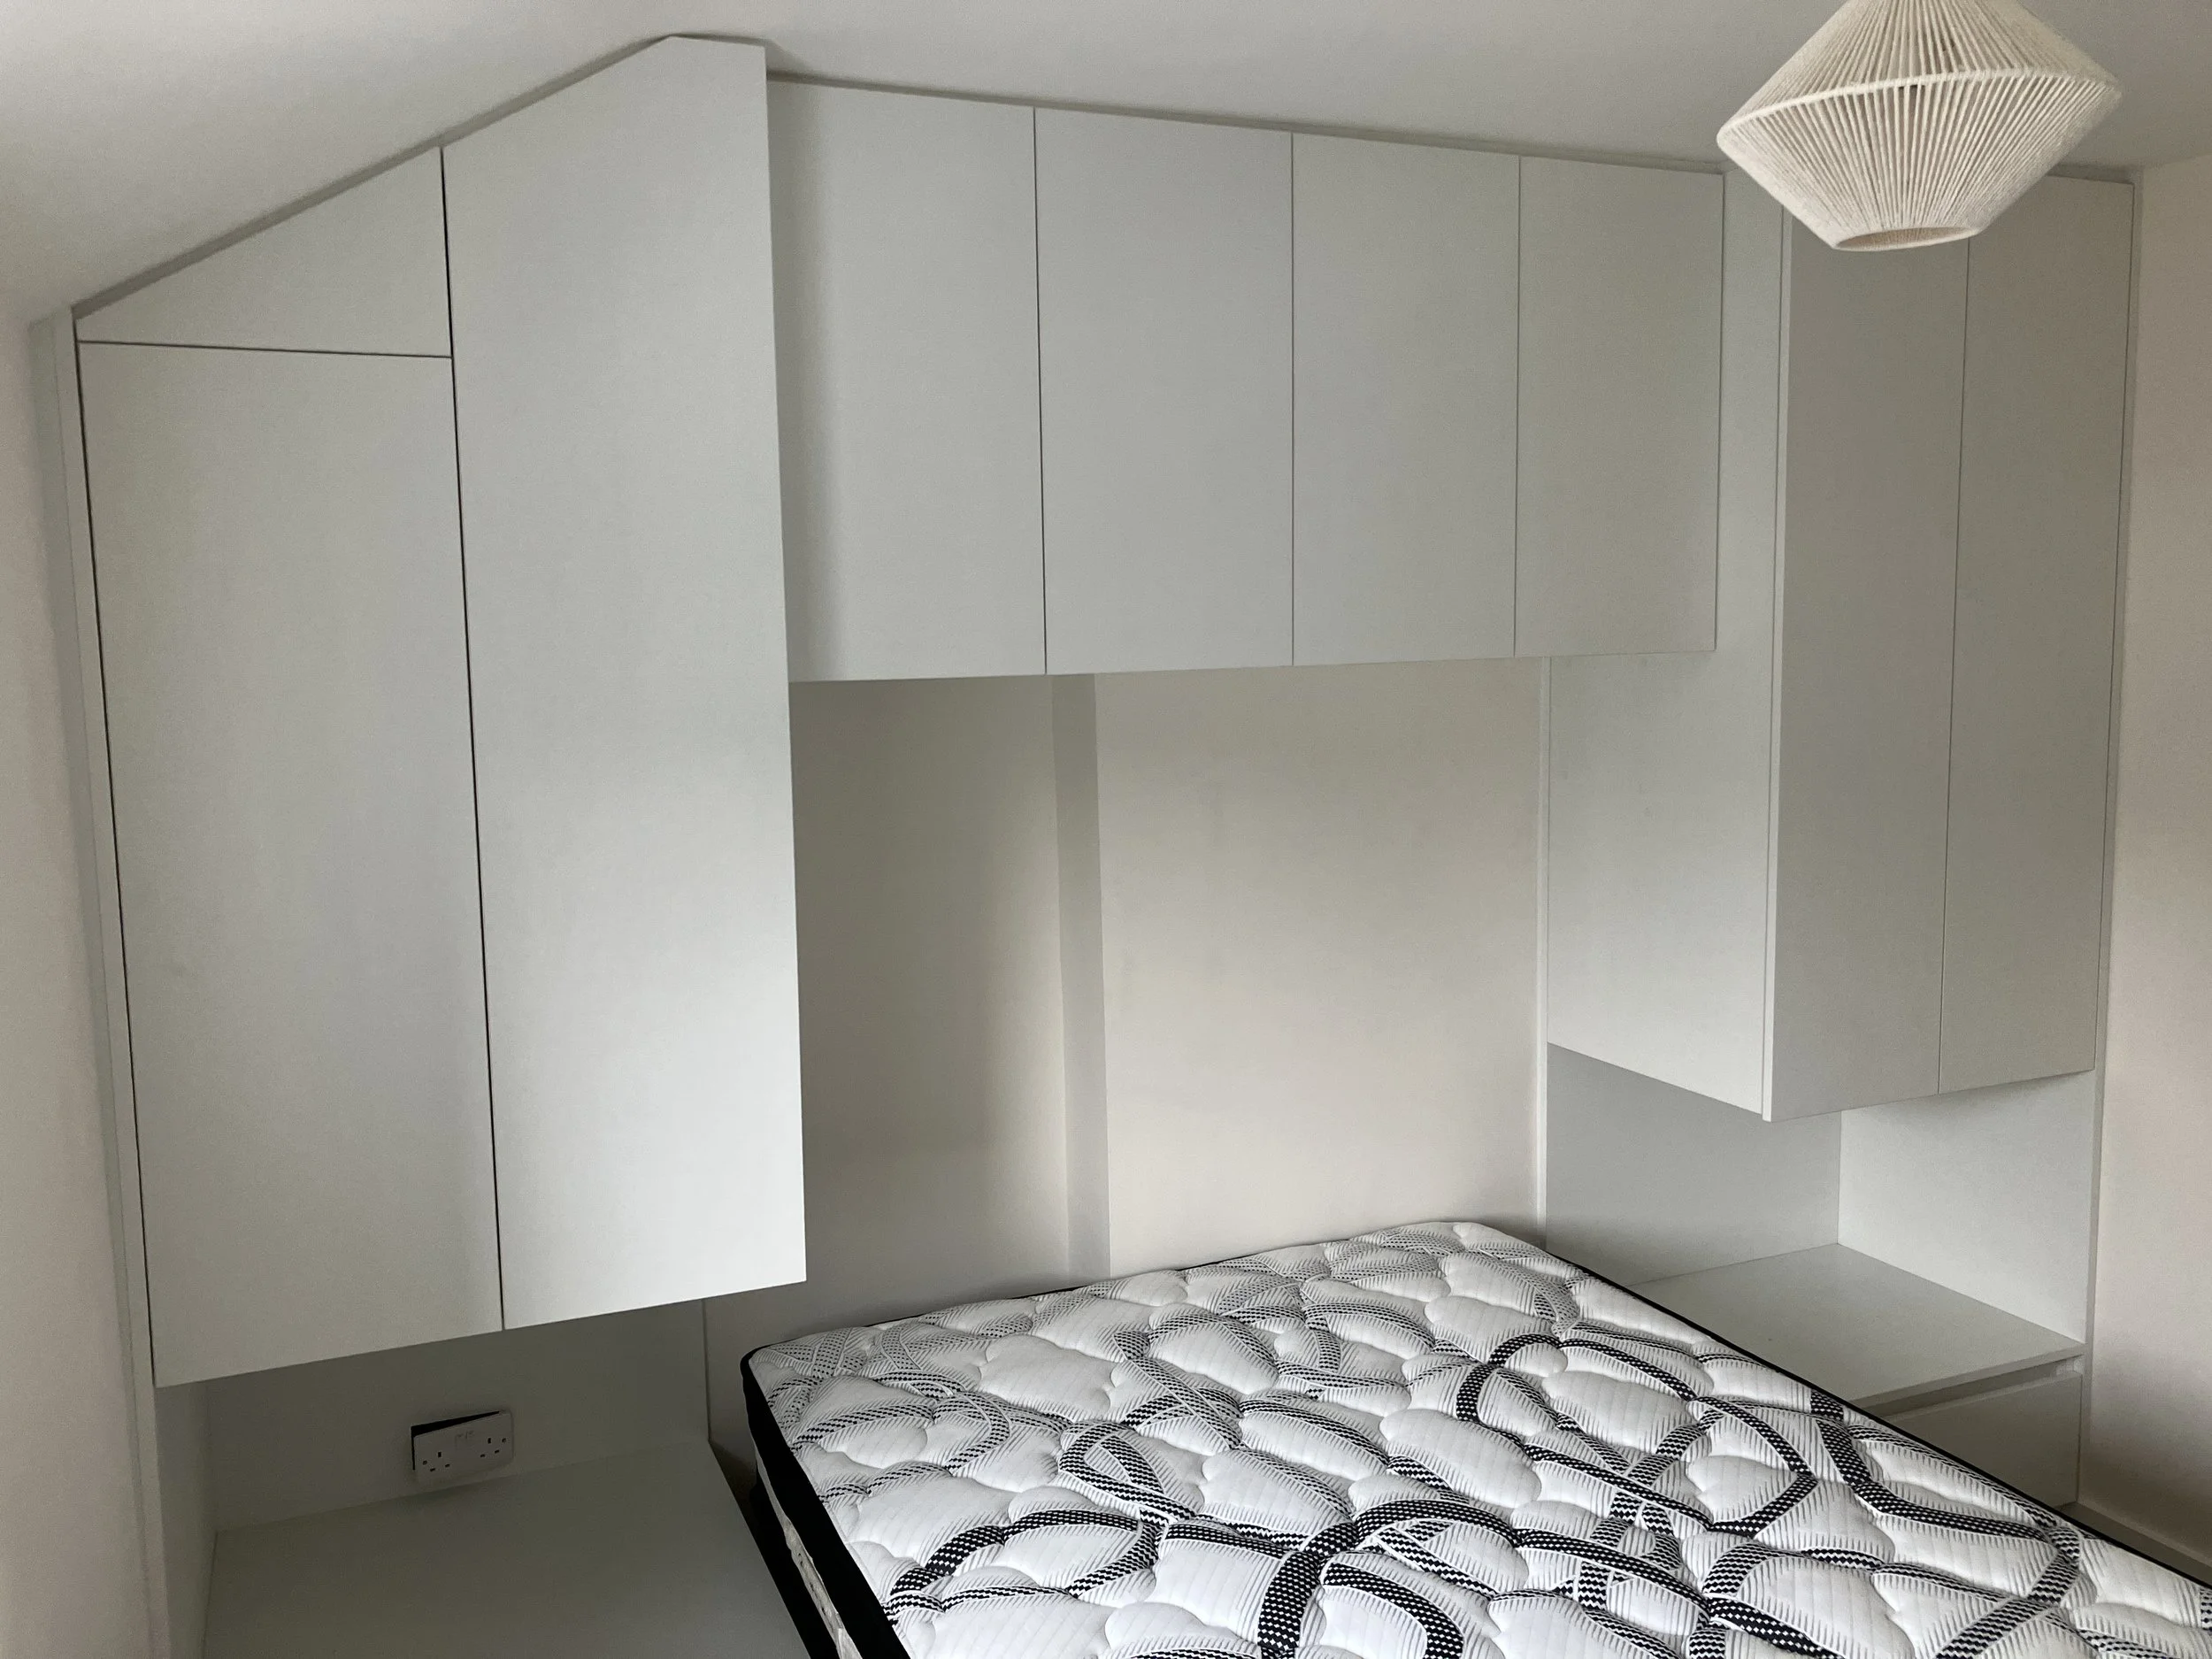
The same room after, with wardrobes from our workshop.
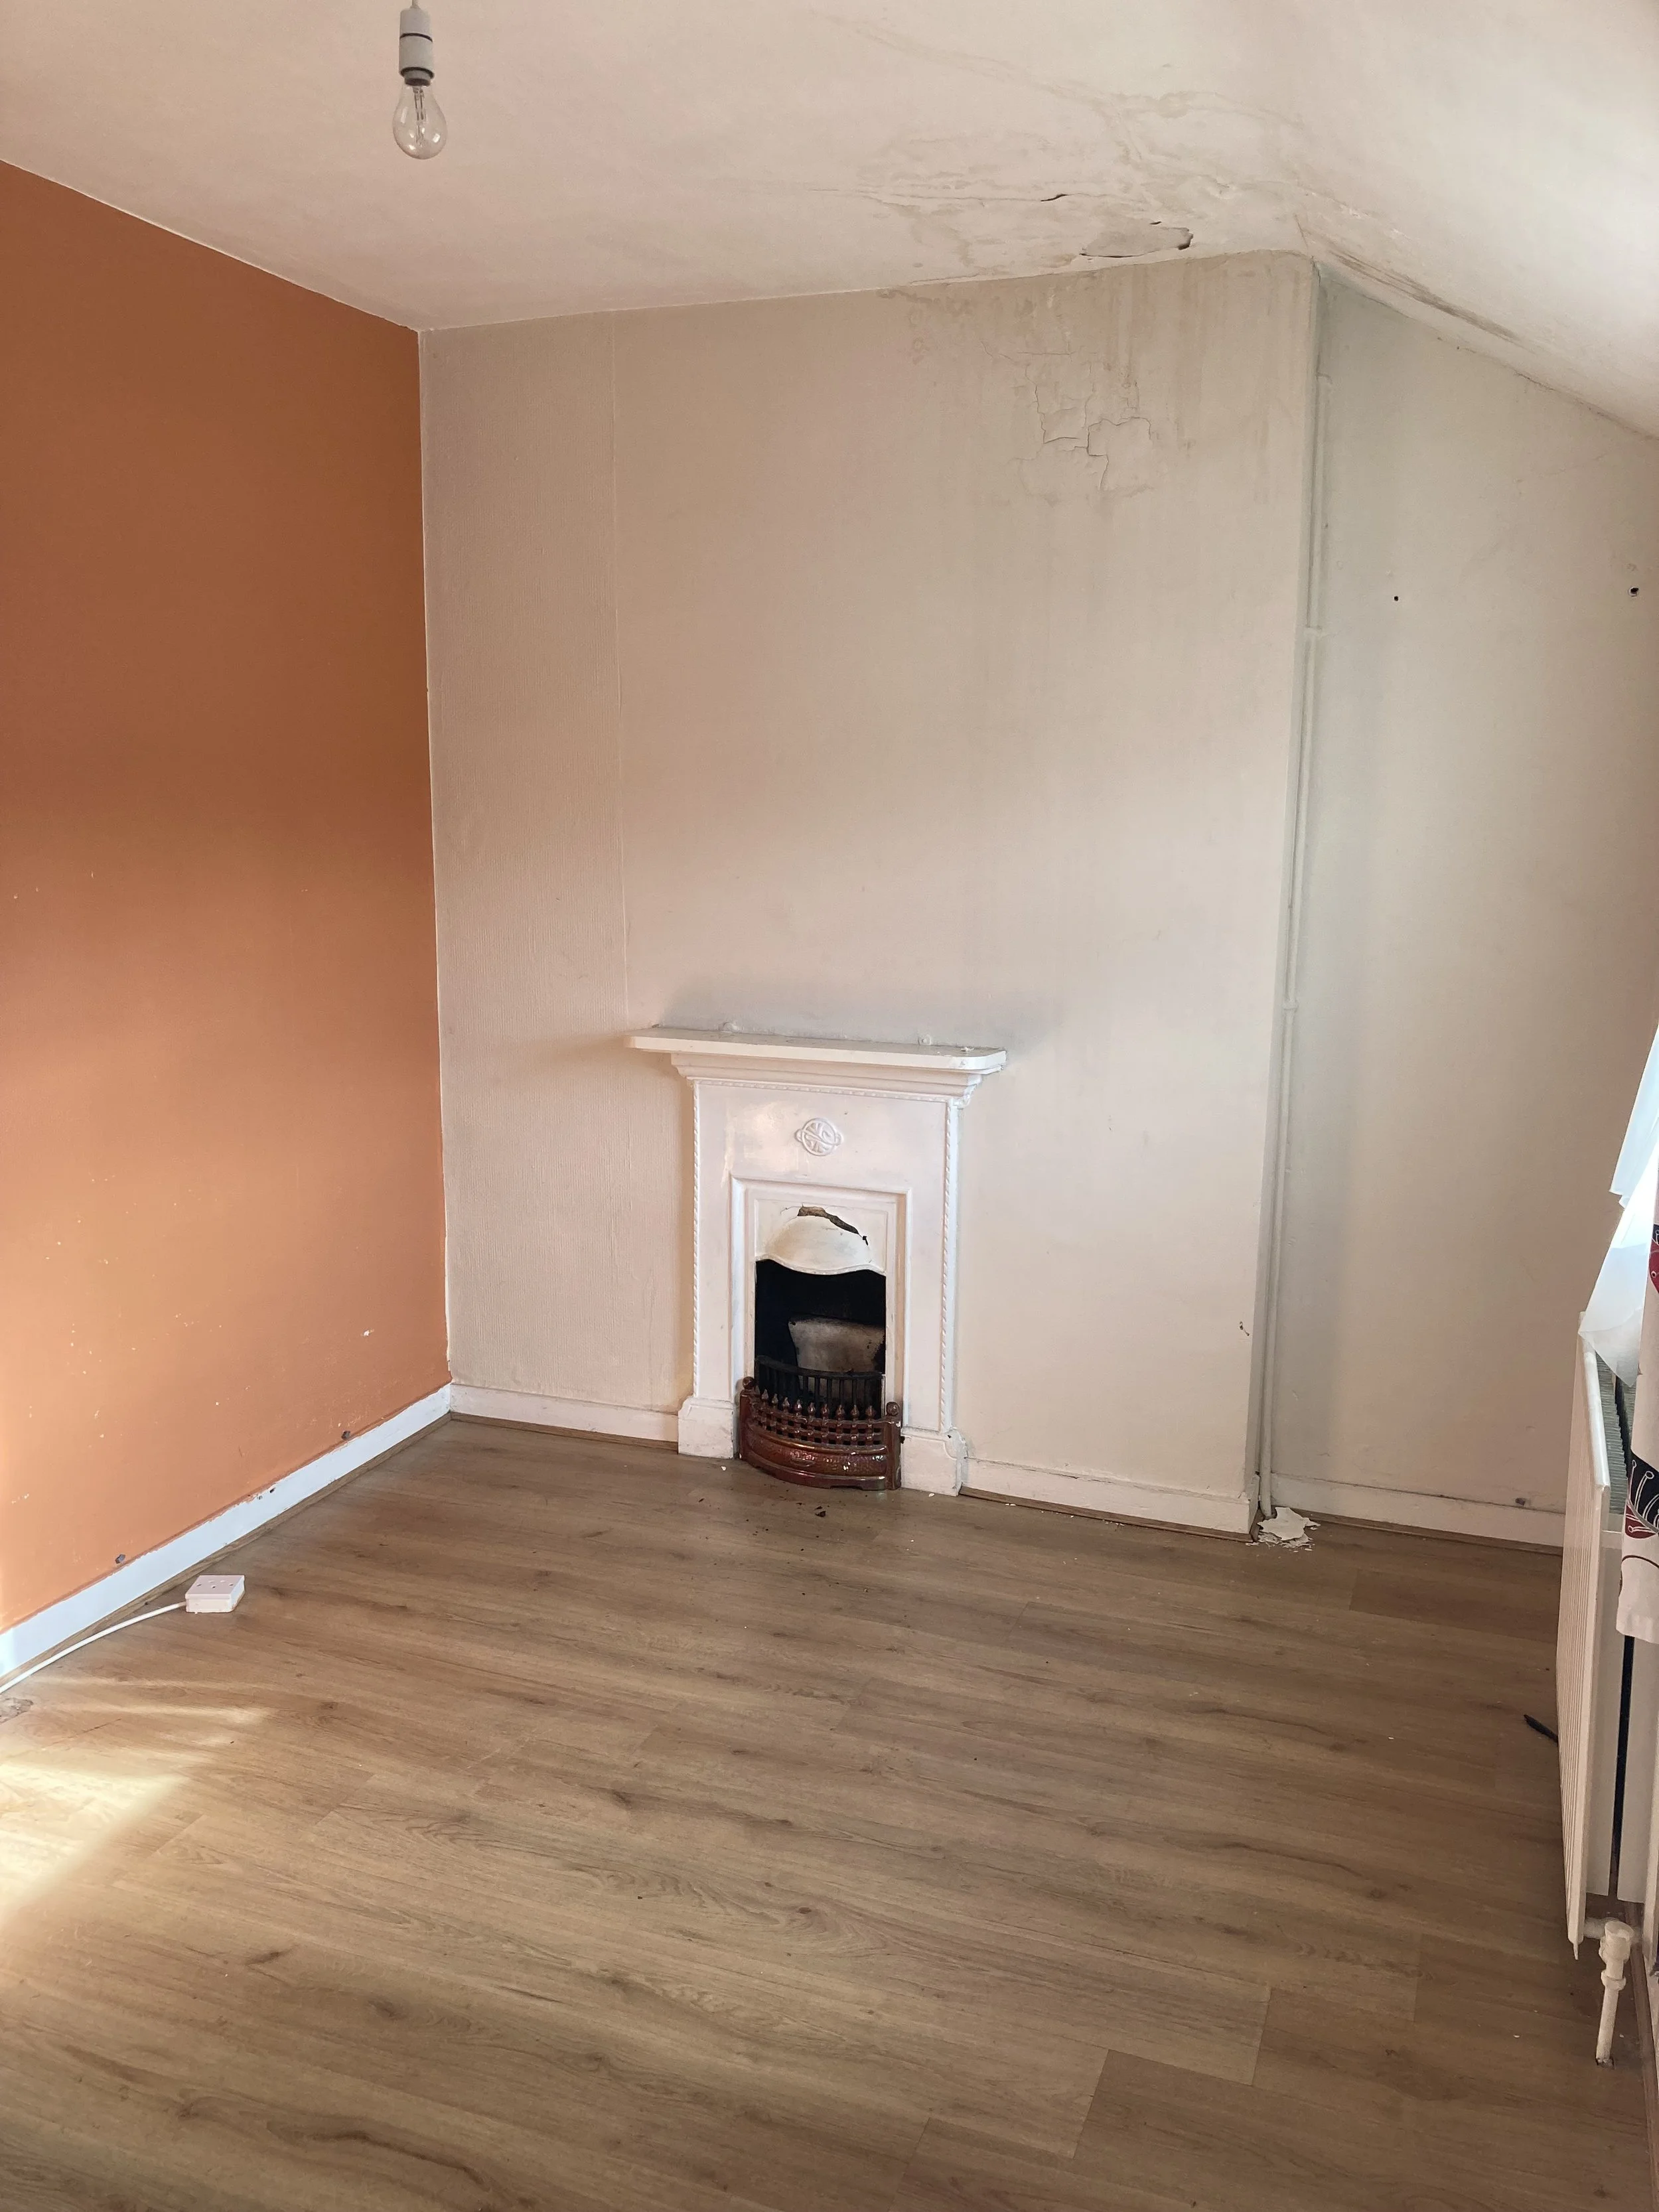
Another bedroom before.
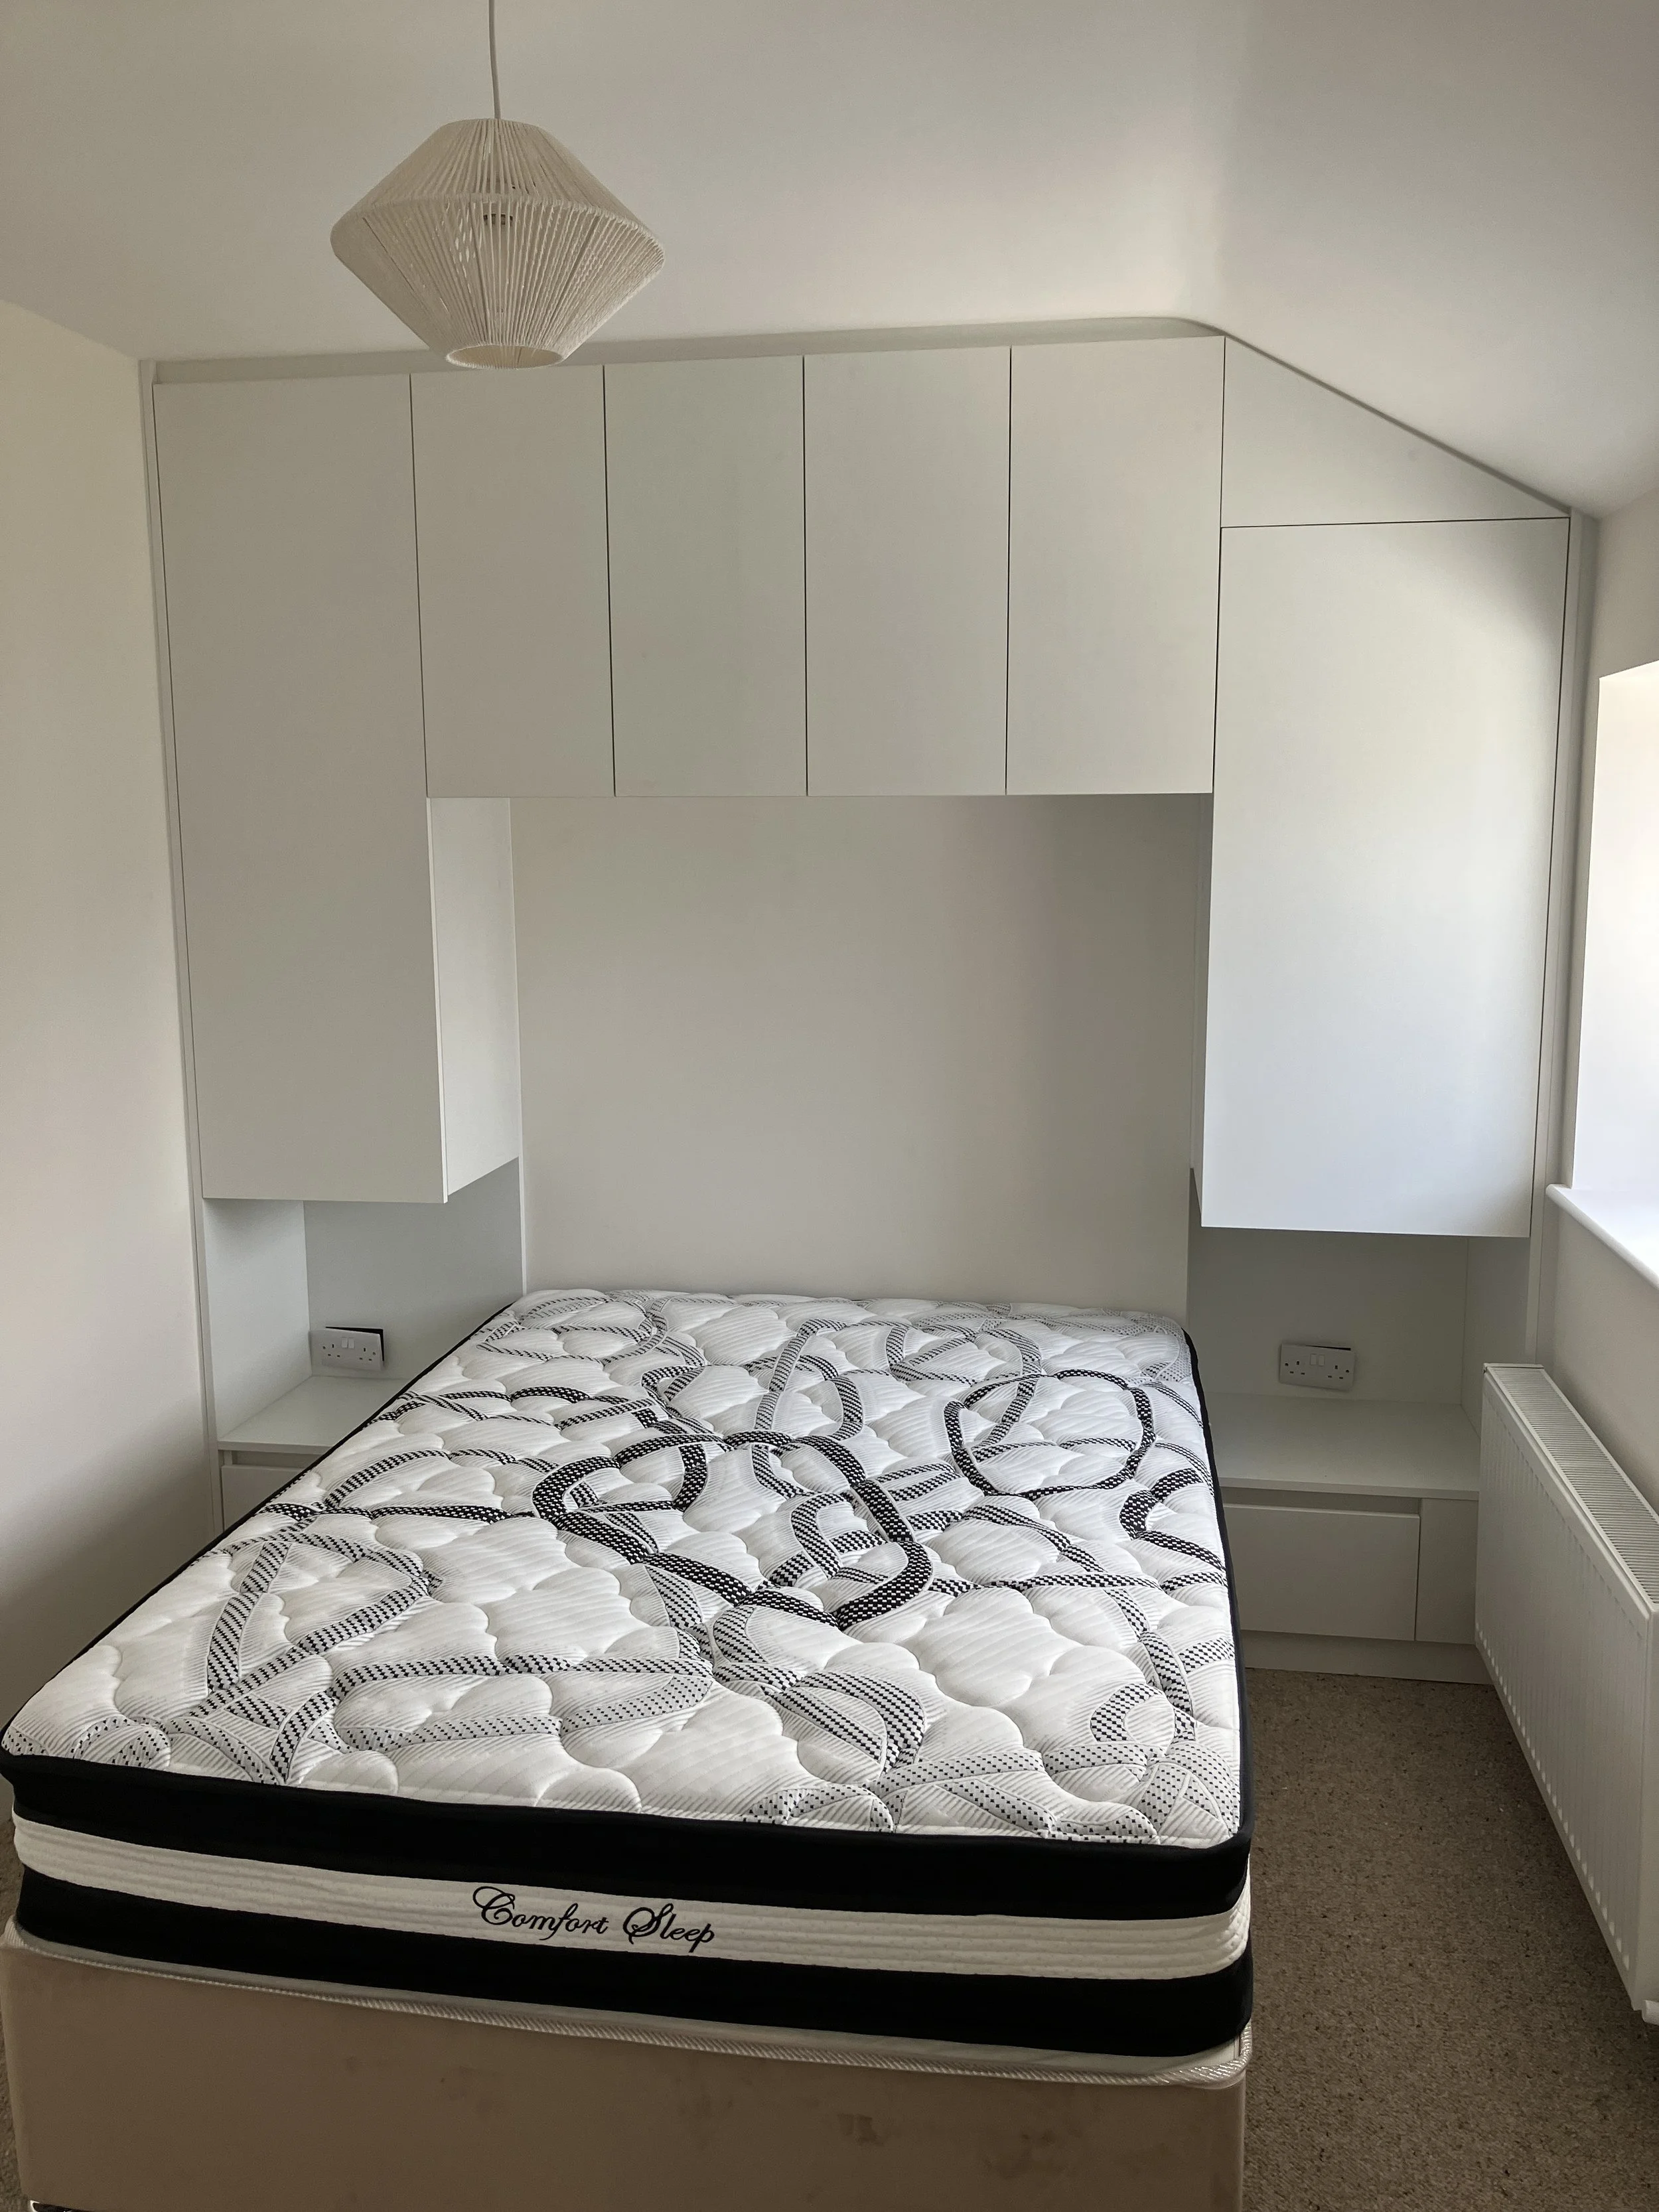
The same room after: wardrobes built round the bed, taking in the bedside tables.