
Projects · RanelaghFitted furniture and panelling for a house in Ranelagh
We made the fitted furniture and panelling for a house in Ranelagh, as part of a larger renovation. Every piece came from our workshop, built to the architect’s drawings.
The TV room was panelled, and there is a shelf unit in the kitchen.
The main bedroom and two other bedrooms have fitted furniture, and there are two mirrored cabinets for the bathrooms.
In the hall and on the half-landing there is built-in storage, with shelves on the landing and a floating shelf with a drawer in the hall. We also laid a herringbone floor.

The TV room, panelled, with shelves on either side of the chimney breast.

The other side of the TV room: panelling, low cupboards and a door in the panelling.
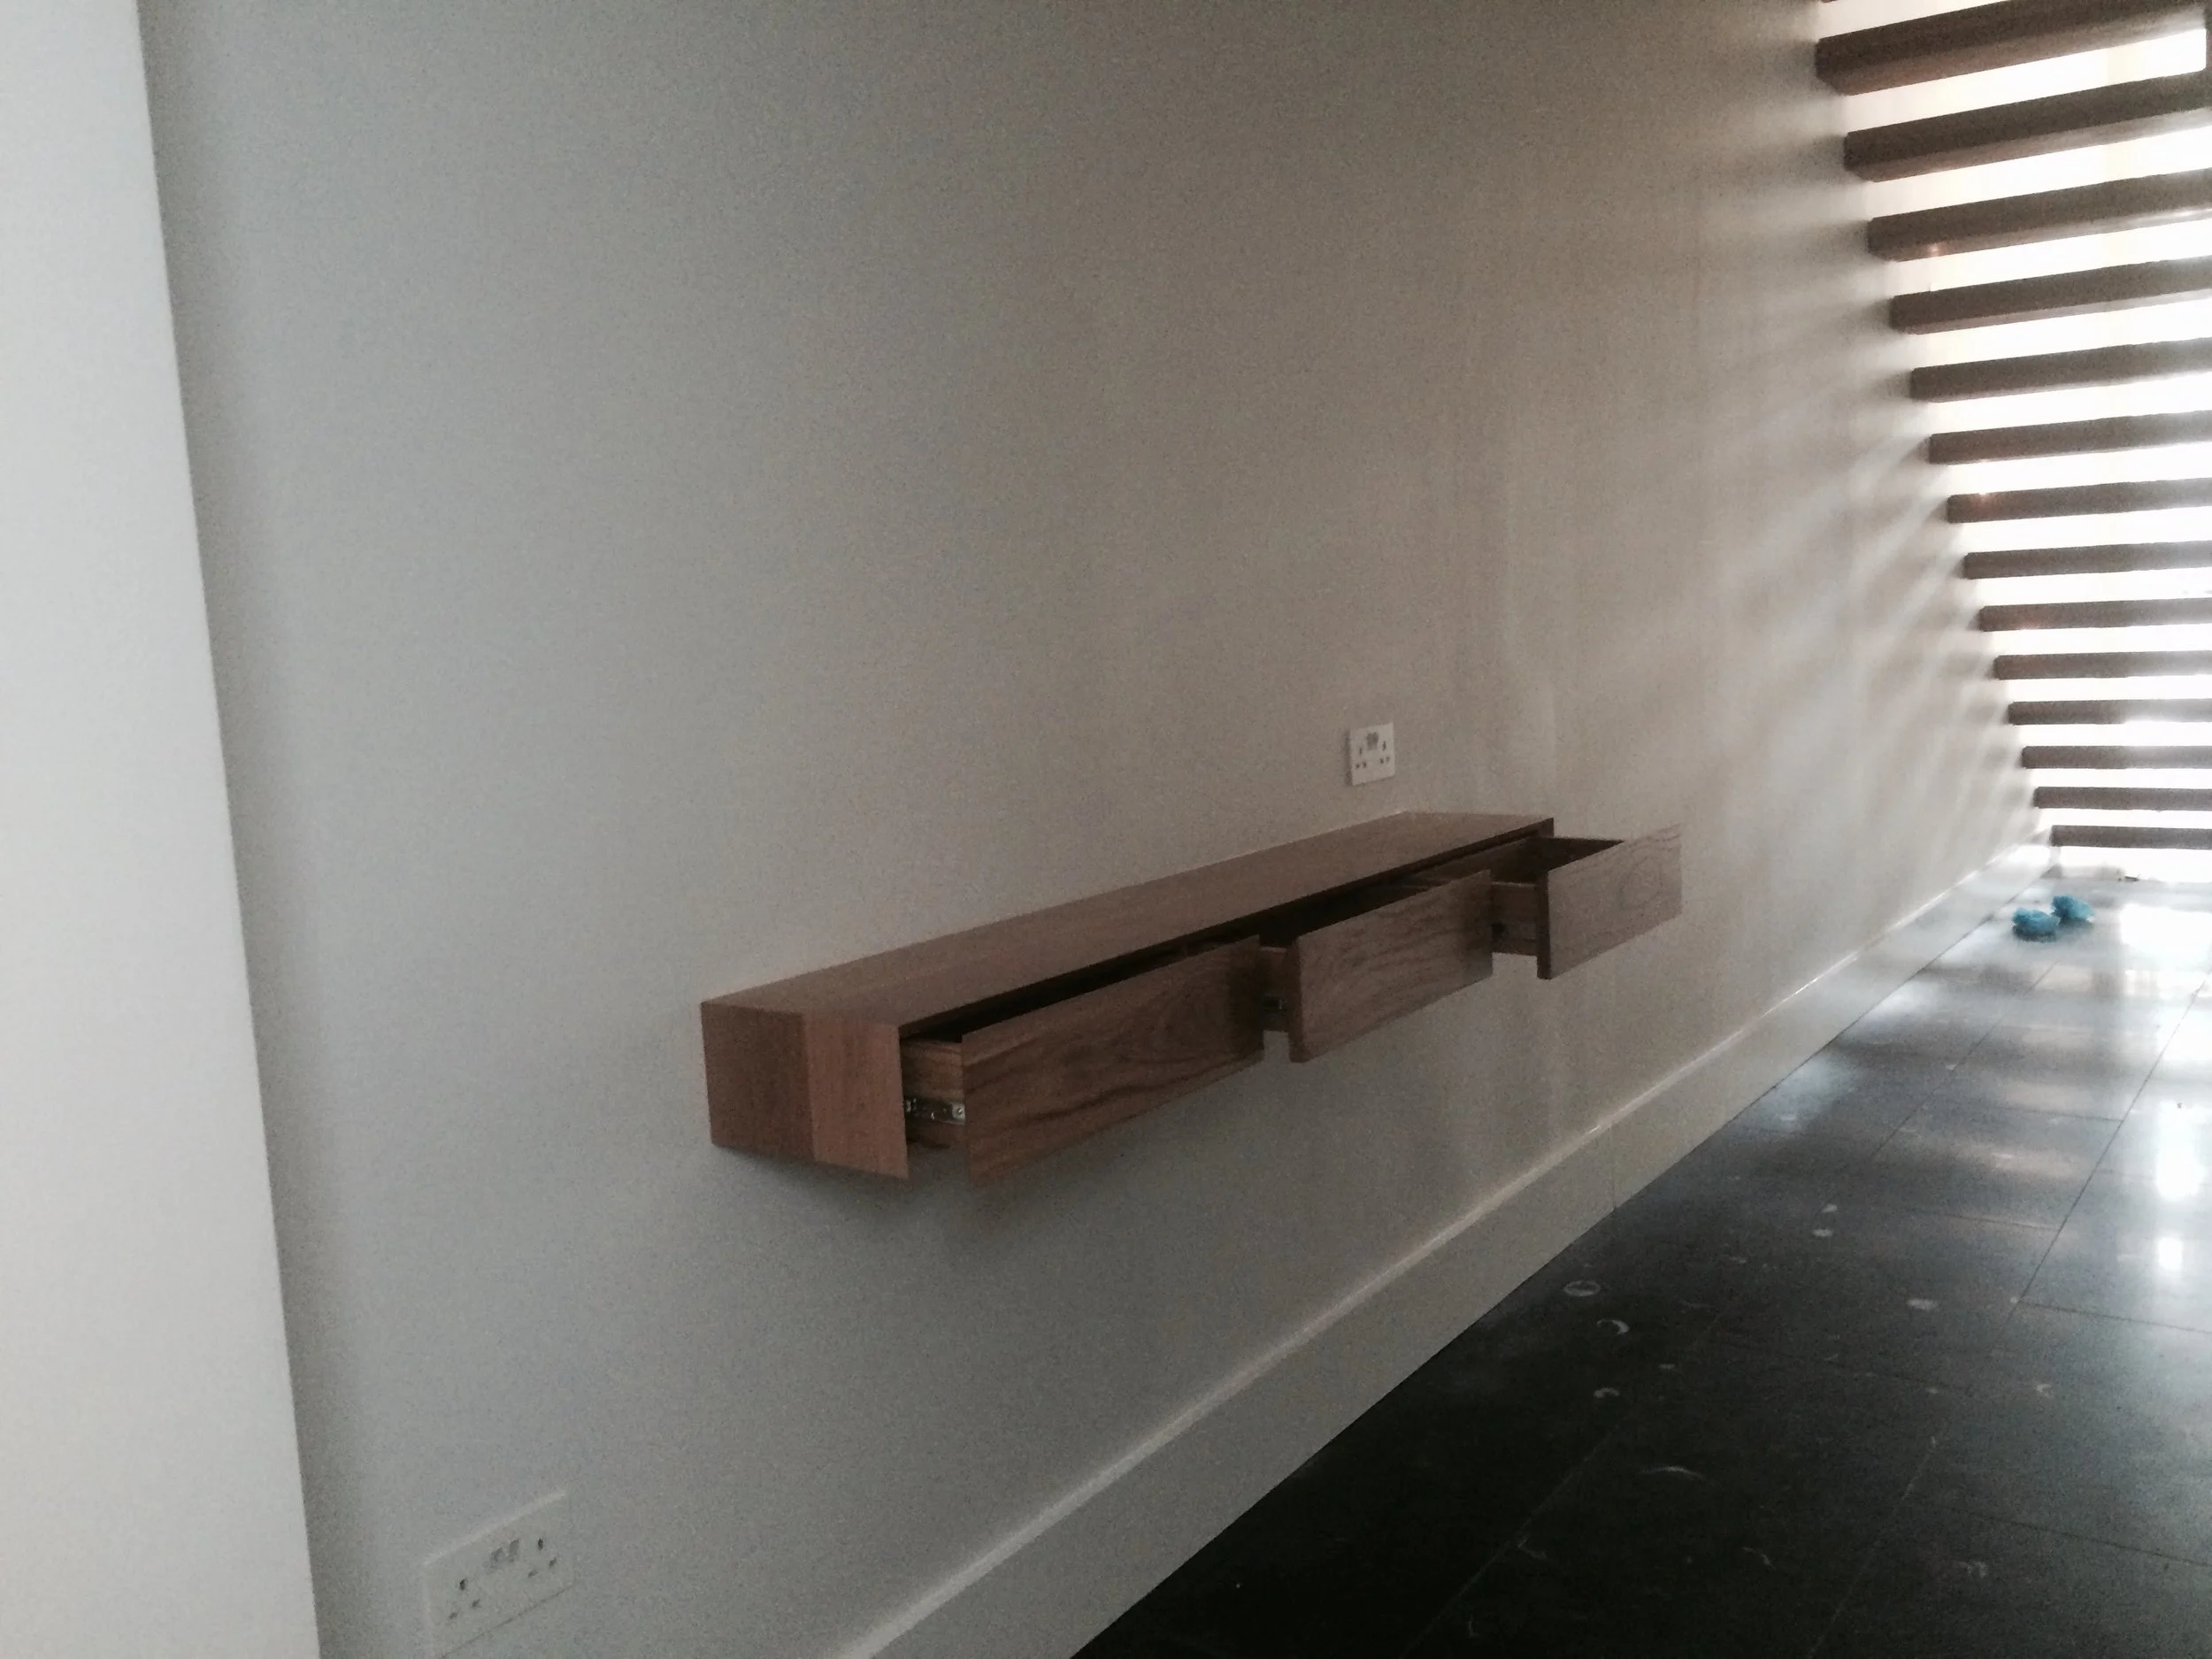
The floating shelf in the hall, with its drawers open.
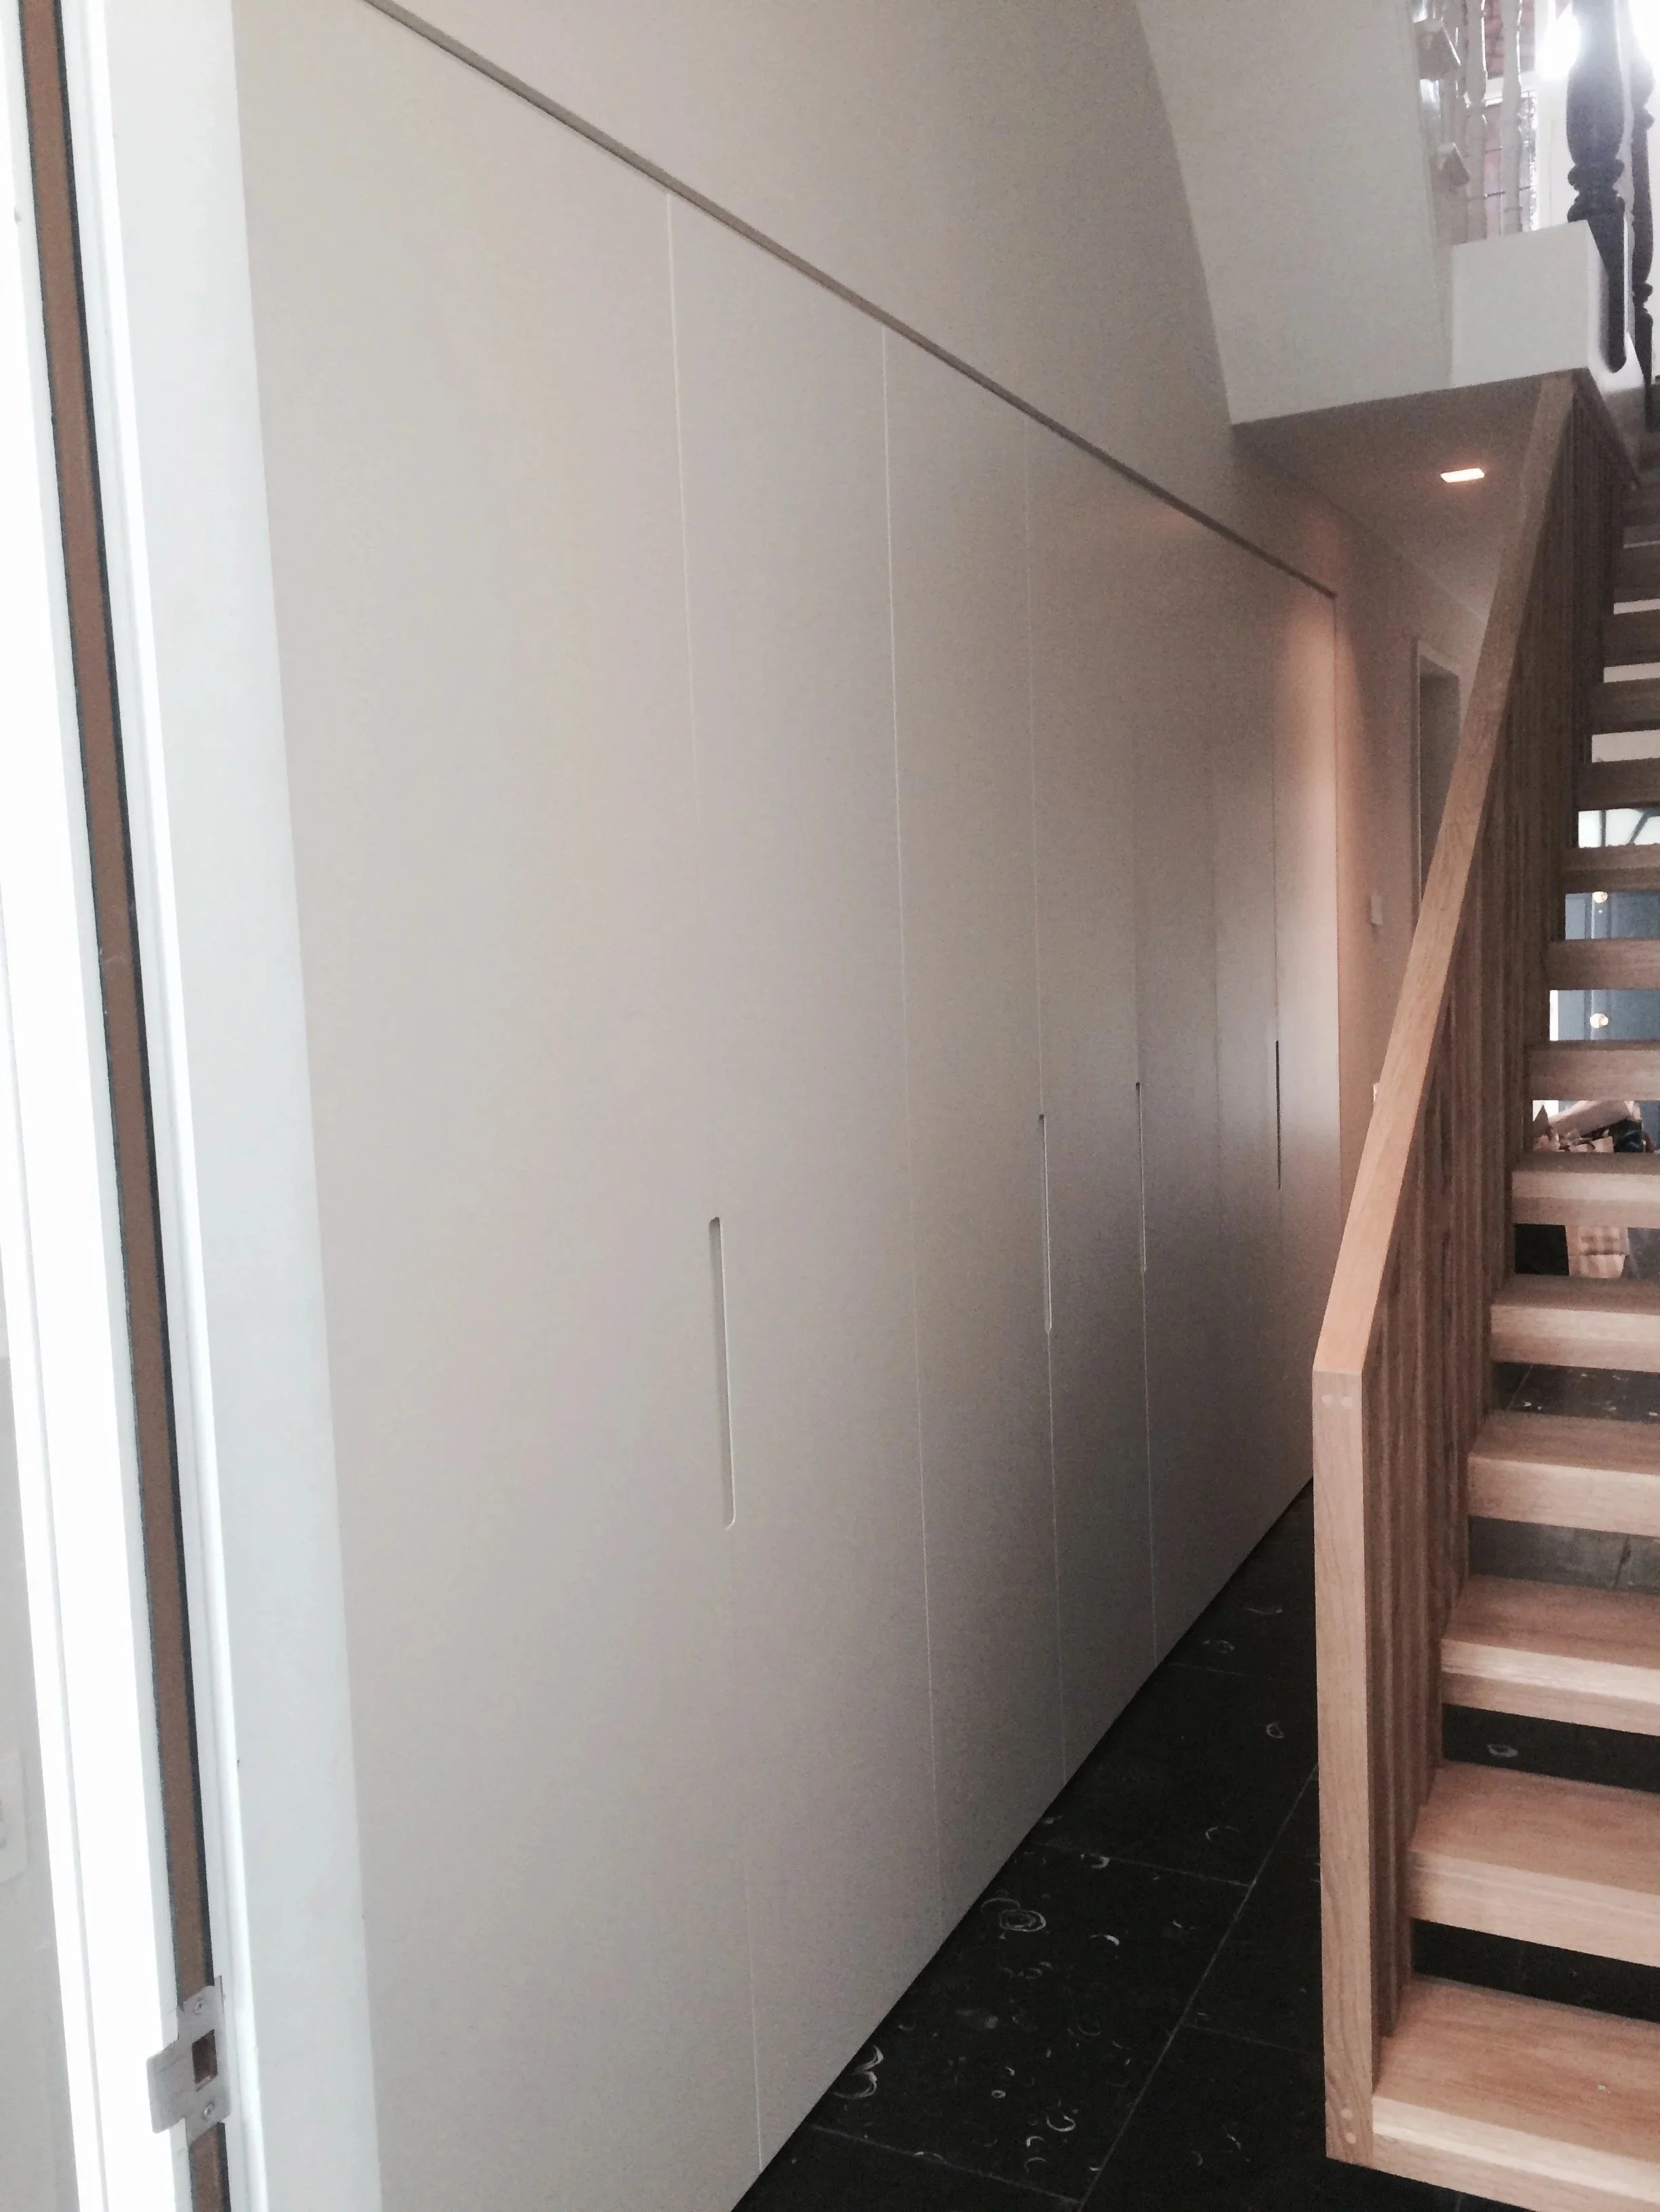
Built-in storage along the hall, beside the stairs.

The shelf unit in the kitchen.