
Projects · PhibsboroughA house in Phibsborough, renovated inside and out
We stripped out this house in Phibsborough and renovated it, inside and out.
Downstairs, we opened up the ground floor, taking out an archway partition and the chimney breast while keeping the chimney above. Engineered hardwood floors were laid, and the stairs were clad to match.
The kitchen and the doors were made in our workshop. A new front door went in, and double doors now lead out to the back.
The external walls are lined on the inside with insulated board, and the ceilings and the spaces between the rafters are insulated.
A new combi boiler was fitted in a timber-framed utility outside, clad in cedar. With the boiler out of the house, the hot-water cylinder in the hot press and the noisy water tank and pumps could all be taken out.
At the back there is a new roofed sitting area with outdoor lights, and a timber bench and trellis from our workshop. The side passage has a roof of its own.
The bathroom was fully refitted, with its rear wall moved.

The kitchen, made in our workshop.

The stairs, clad in hardwood to match the new floors.

The hall, with the new floor and the new front door at the end.

The bathroom, fully refitted.

The utility outside, timber-framed and clad in cedar, with the new boiler inside. The side passage has a roof of its own.
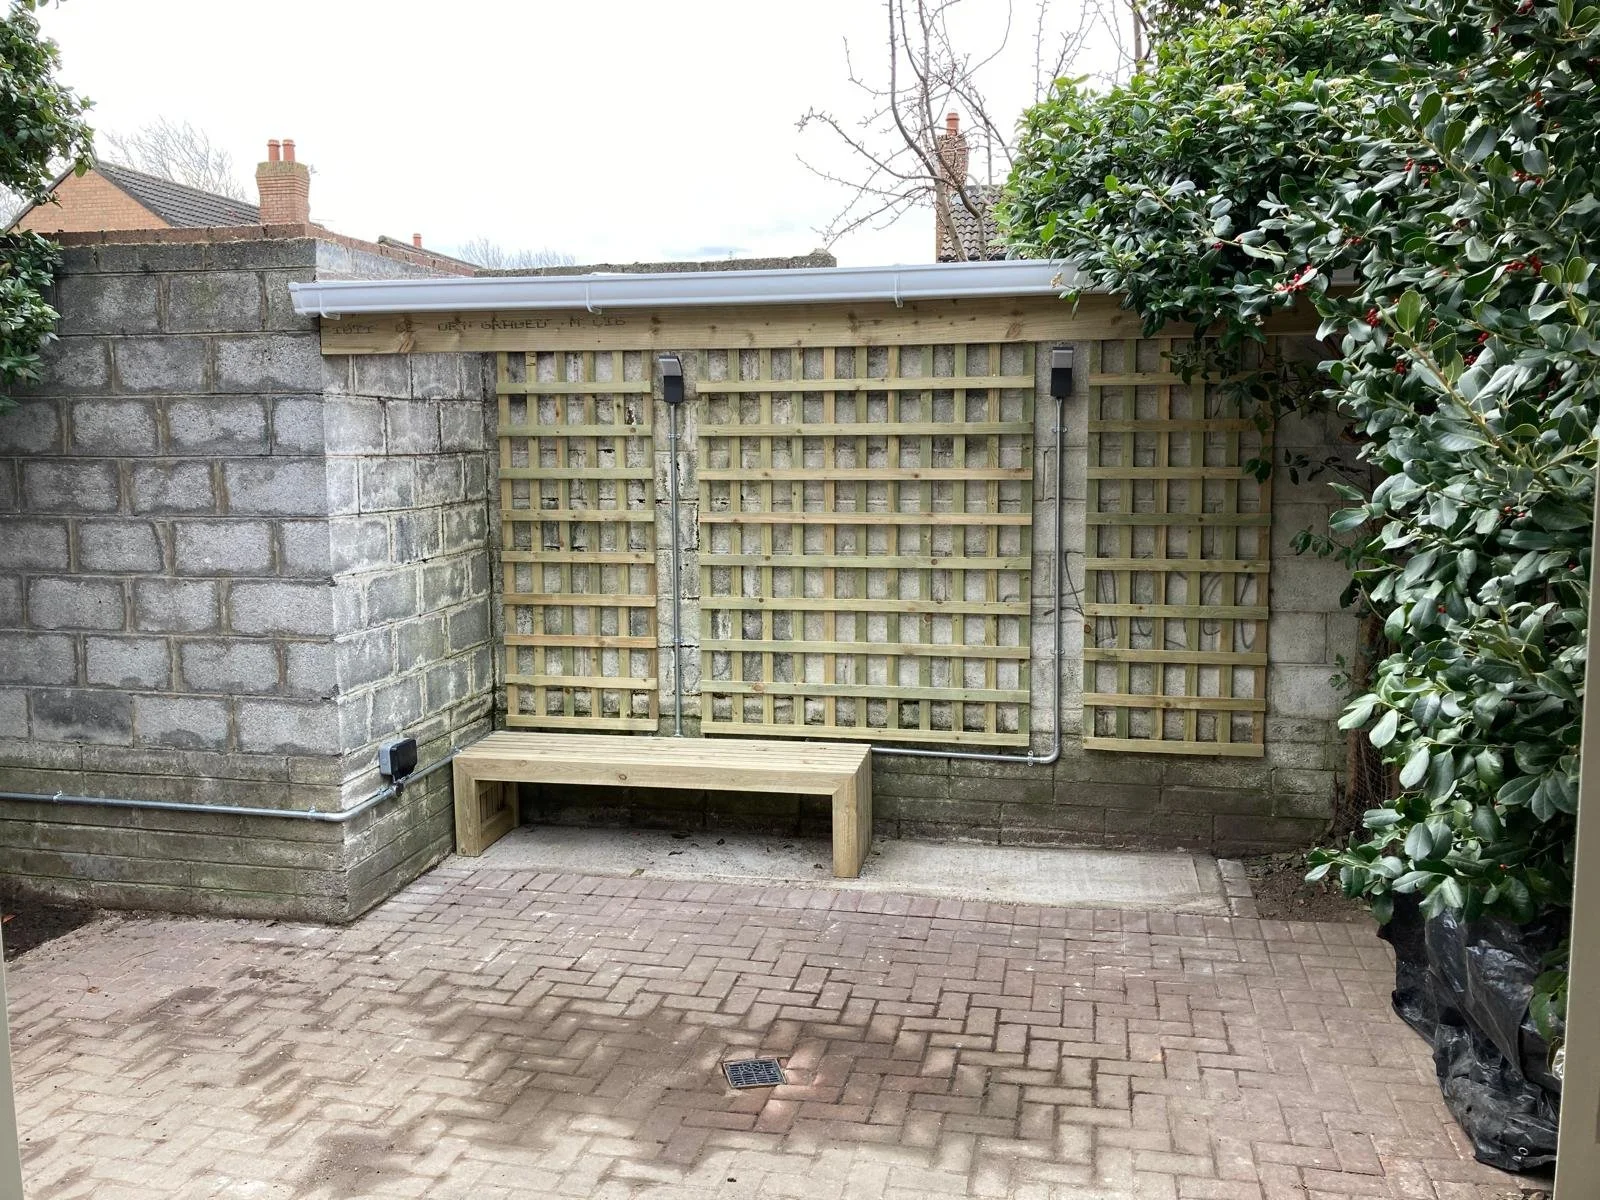
The roofed sitting area at the back, with outdoor lights, and the timber bench and trellis from our workshop.