A holiday home in Co. Clare, opened up and refitted
This holiday home in Co. Clare had good rooms that did not connect. The work was to open them up and to refit the house with joinery made for it.
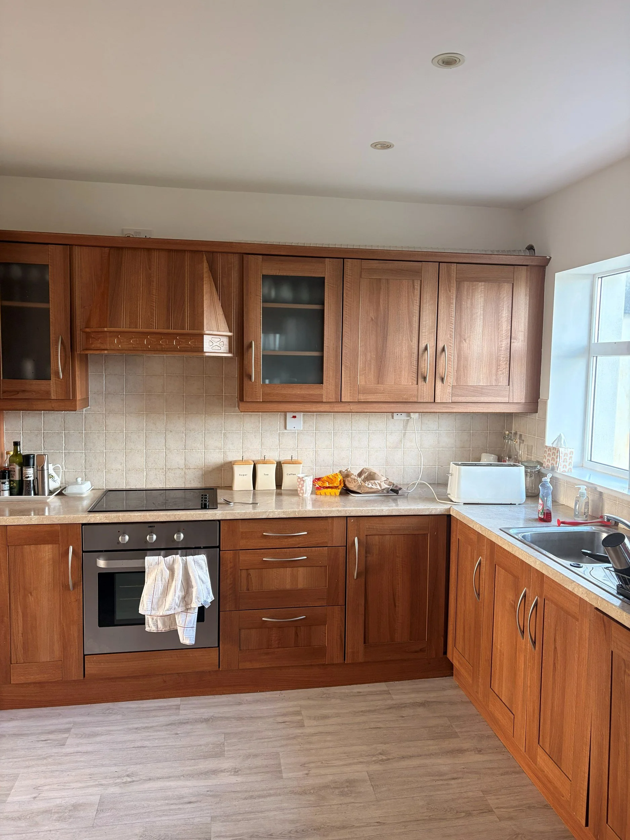
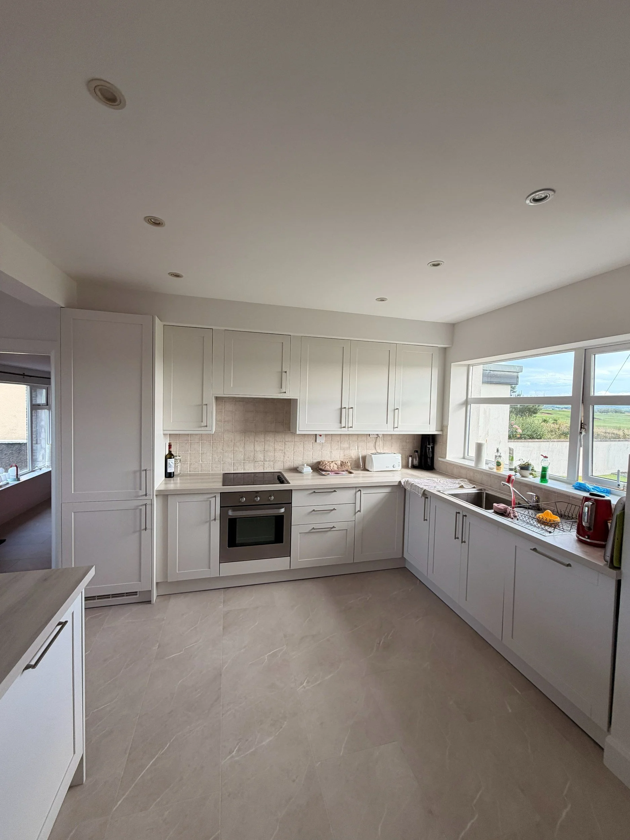
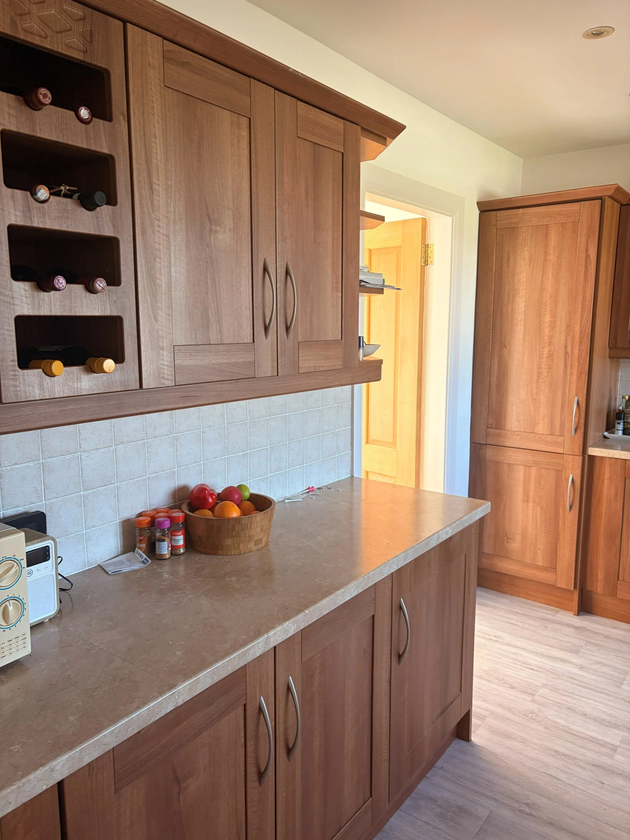
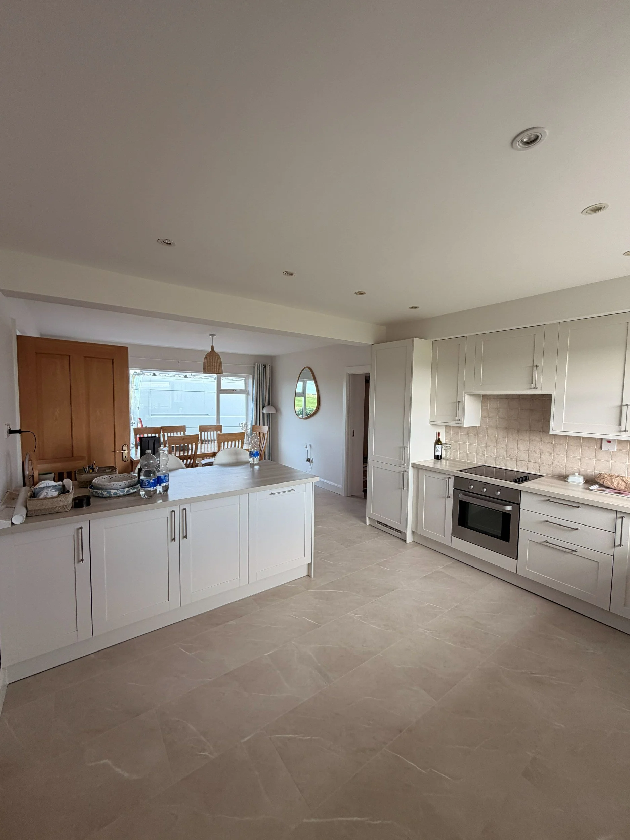
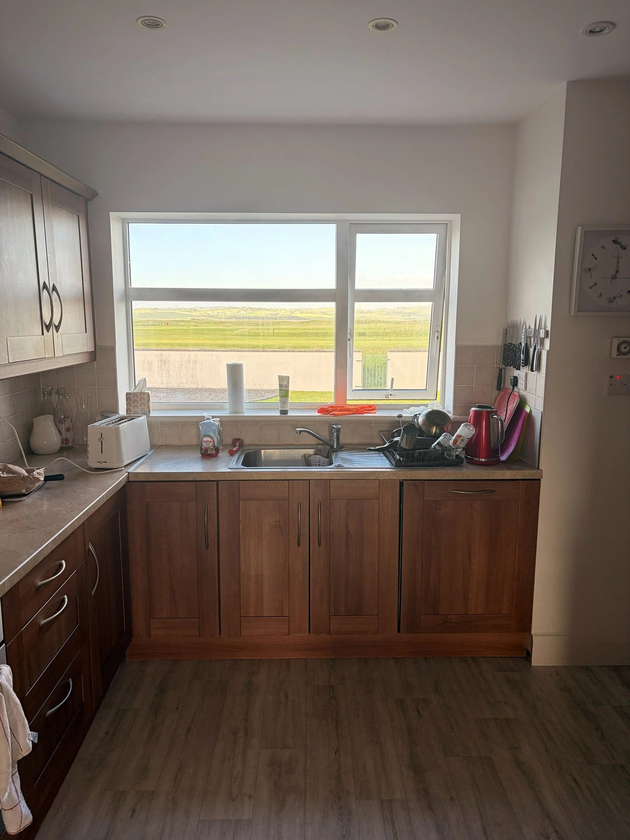
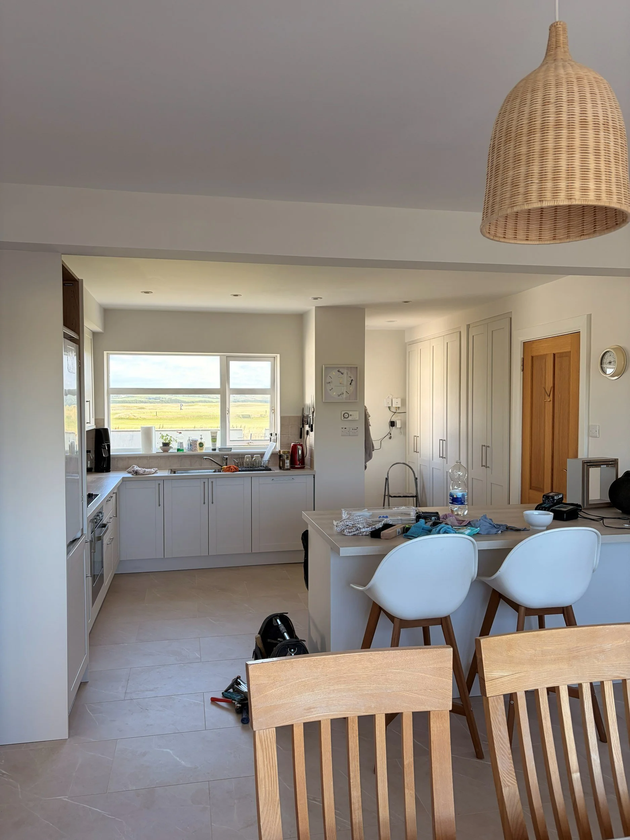
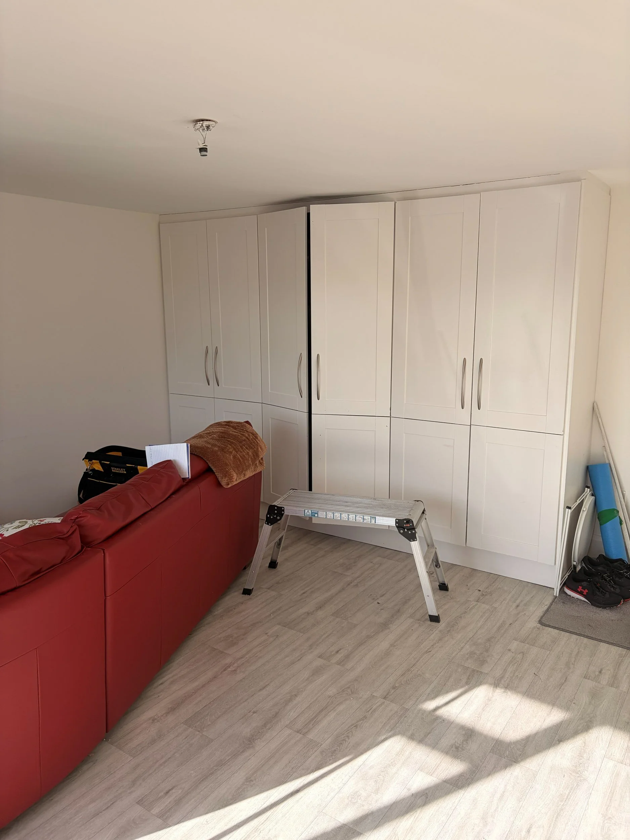
The wall between the kitchen and the dining room was taken out and a steel beam installed in its place, so that cooking, eating and sitting now share one bright space that looks out on the beautiful Clare scenery. The kitchen was renewed rather than replaced, with new painted fronts and worktops, taller wall cupboards, and a wall of pantry storage built in alongside.
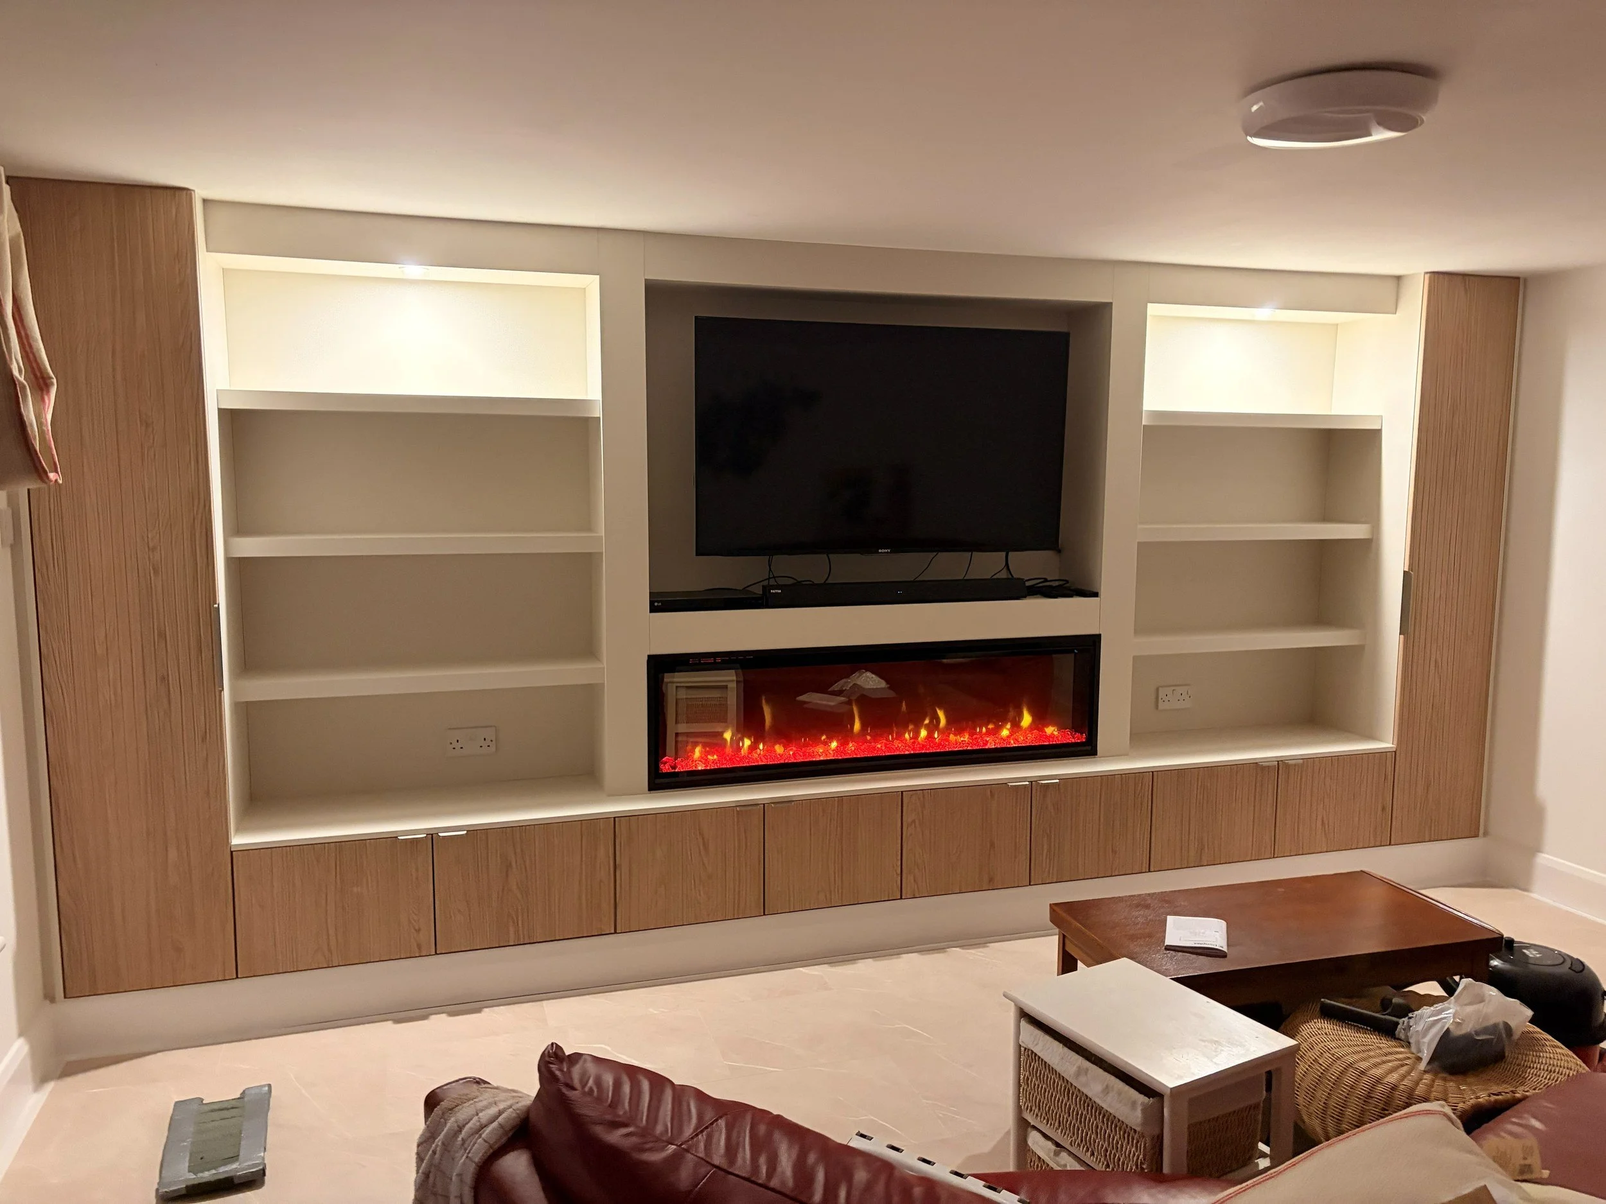
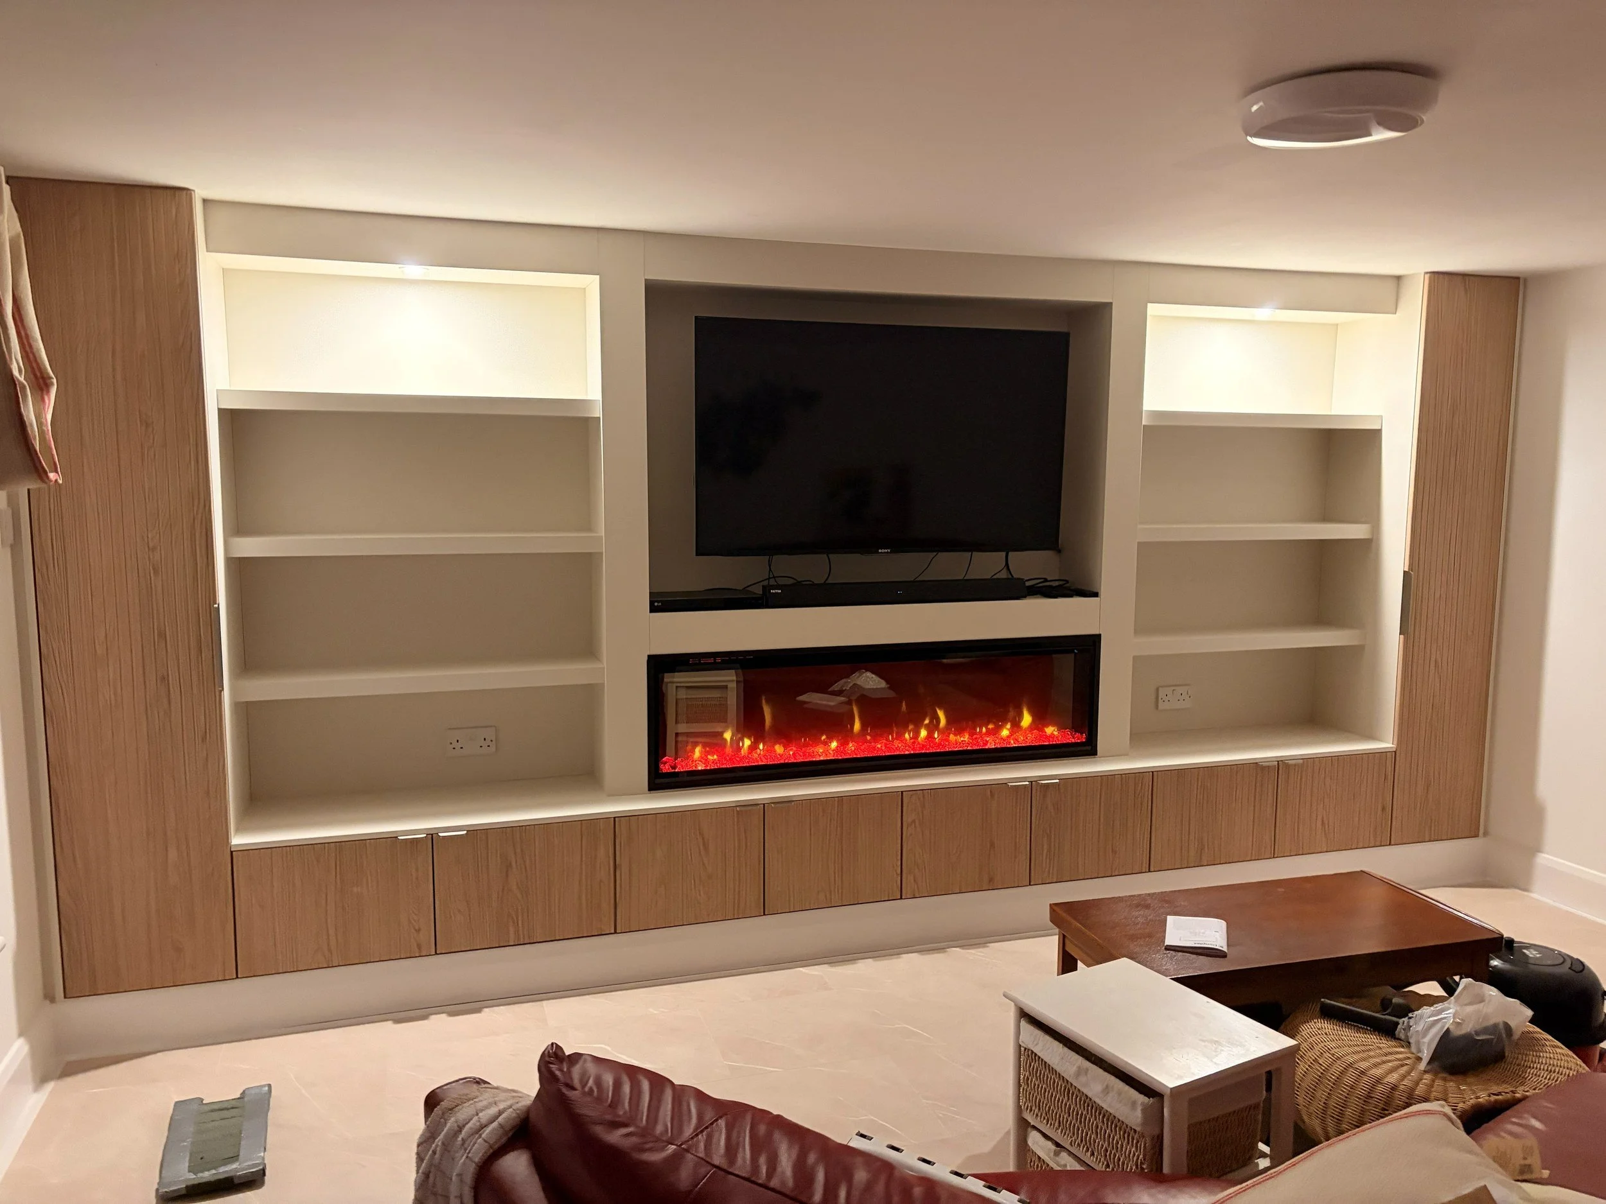
A separate sitting room now has a media wall across its full width, holding the television, an electric fire and lit shelving above a row of oak-finish cupboards.
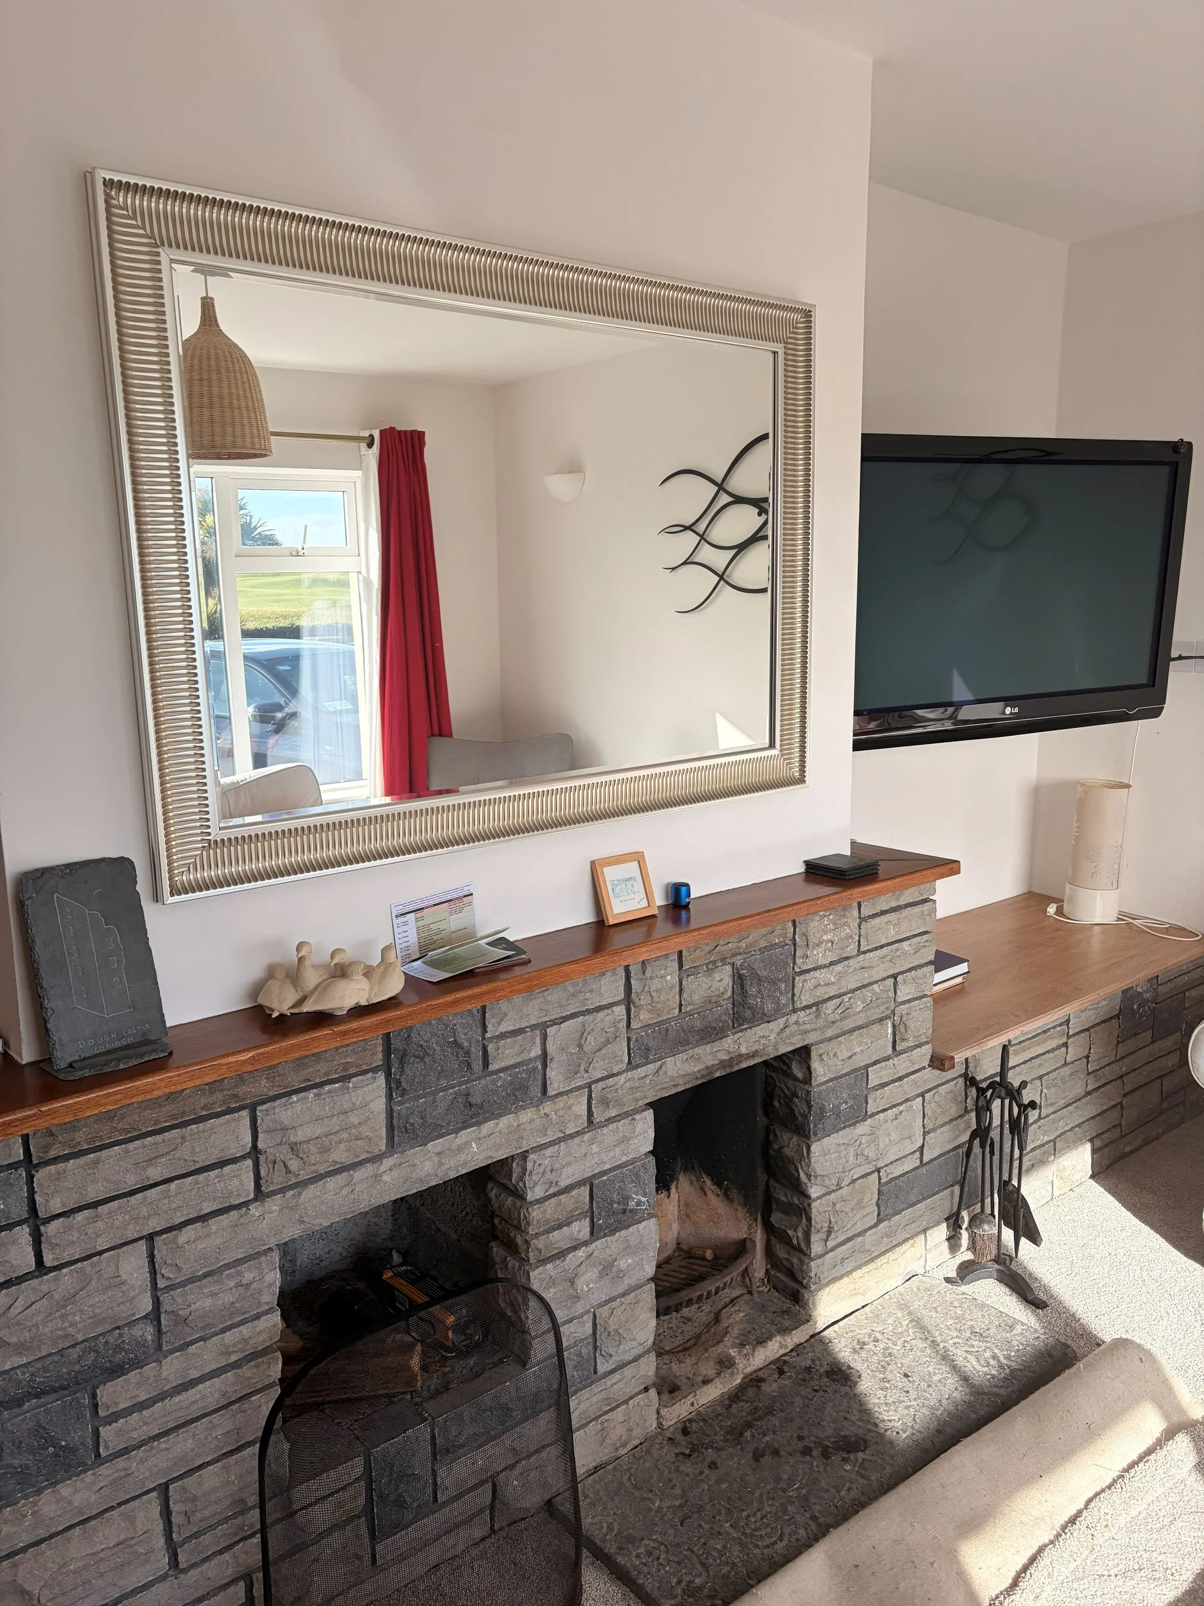
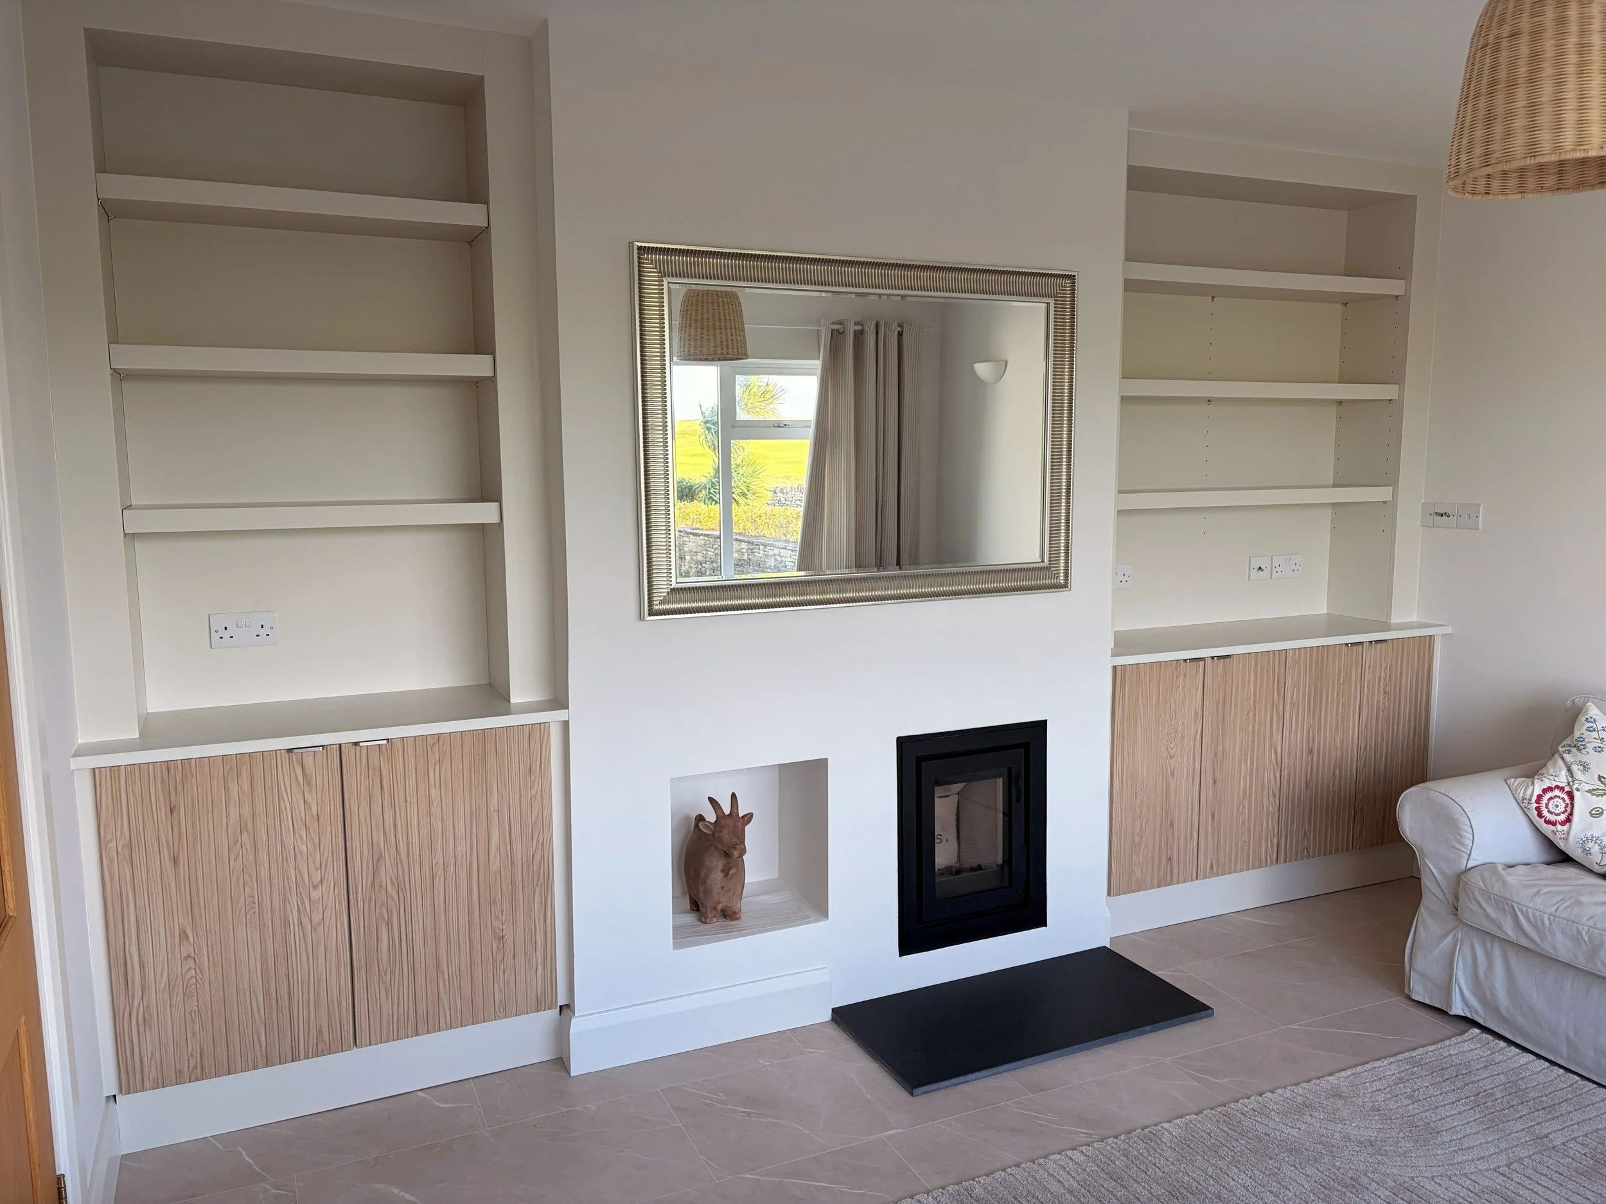
In the living room, the old stone-clad fireplace was stripped back and rebuilt as a plain plastered chimney breast around a stove, with shelves and cupboards fitted into the alcoves on either side.
Upstairs, the bathroom was refitted and new wardrobes were built in for the bedrooms. New flooring was laid through the ground floor and the rooms redecorated.